Hilltop Comfort with Room to Live, Work & Entertain – Westover Hills
Welcome to your hilltop haven in the heart of Westover Hills—a well-loved neighborhood known for its mature trees, peaceful streets, and unbeatable location just minutes from town. This spacious home is brimming with charm, versatility, and room to grow. With up to five bedrooms and three full baths (or four bedrooms and a dedicated home office), it’s built to fit your lifestyle—whatever that looks like. Step inside to discover two generous living areas, perfect for cozy nights or lively gatherings. A two-sided fireplace adds a warm, inviting glow to both the main living space and the oversized primary suite, where you’ll also find a private sitting area that feels like your own personal retreat. The kitchen is light, bright, and flows effortlessly into the dining area and wet bar—perfect for casual meals or entertaining guests. Toward the back of the home, you’ll find a sunlit family or media room that’s movie-night ready, with expansive windows and a feature wall ideal for your big screen. Outside, enjoy a beautifully landscaped backyard complete with a sprinkler system, open patio, and plenty of room to relax, play, or entertain. Homes like this don’t come along every day—spacious, welcoming, and set on a scenic hilltop lot. Come see why this one stands out. Schedule your private tour today!
Sold
Price Unknown
9 Fair Oaks St, Mineral Wells, TX 76067
4beds
2,822sqft
Single Family Residence
Built in 1982
0.26 Acres Lot
$305,200 Zestimate®
$--/sqft
$2,576 Estimated rent
Home value
$305,200
$253,000 - $354,000
$2,576/mo
Zestimate® history
Owner options
List your home for rent
$2,576/mo
Rent Zestimate®
Find your next renter with Zillow Rental Manager. Plus, with online applications, you can quickly screen prospective tenants – for free.
$2,576/mo
Rent Zestimate®
Refinance and save
Refinancing to a lower rate could help reduce your monthly payments and save thousands over the life of the loan.
Explore your selling options
Work with a Zillow partner agent
Leverage their expertise and Zillow's premium Showcase listings to get your home seen by more buyers.
Get startedList with your own agent
Get your home in front of millions of buyers by listing it on Zillow.
Learn how to do itSell it yourself
Take full control of how buyers see your home on Zillow by listing For Sale by Owner (FSBO).
List your homeWhat's special
Zillow last checked:
Listing updated:
Listed by:
Kimberly Knearem 0697855,
Worth Clark Realty 800-991-6092
Bought with:
Michael Rankin
INC Realty, LLC
Source: NTREIS,MLS#: 21017305
Facts & features
Interior
Bedrooms & bathrooms
- Bedrooms: 4
- Bathrooms: 3
- Full bathrooms: 3
Primary bedroom
- Features: Dual Sinks, Double Vanity, En Suite Bathroom, Fireplace, Garden Tub/Roman Tub, Jetted Tub, Linen Closet, Separate Shower, Walk-In Closet(s)
- Level: First
- Dimensions: 26 x 11
Bedroom
- Features: Built-in Features, Walk-In Closet(s)
- Level: First
- Dimensions: 12 x 11
Bedroom
- Features: Walk-In Closet(s)
- Level: First
- Dimensions: 12 x 12
Bedroom
- Level: First
- Dimensions: 11 x 13
Bedroom
- Features: Built-in Features
- Level: First
- Dimensions: 11 x 13
Dining room
- Features: Built-in Features
- Level: First
- Dimensions: 10 x 13
Family room
- Level: First
- Dimensions: 18 x 26
Living room
- Features: Built-in Features, Ceiling Fan(s), Fireplace
- Level: First
- Dimensions: 18 x 19
Heating
- Electric, Fireplace(s)
Cooling
- Ceiling Fan(s), Electric
Appliances
- Included: Dryer, Dishwasher, Electric Cooktop, Electric Oven, Electric Range, Electric Water Heater, Disposal, Refrigerator, Washer
- Laundry: Washer Hookup, Dryer Hookup, ElectricDryer Hookup, Laundry in Utility Room
Features
- Wet Bar, Built-in Features, Chandelier, Eat-in Kitchen, Open Floorplan, Walk-In Closet(s)
- Flooring: Bamboo, Ceramic Tile, Hardwood, Tile
- Has basement: No
- Number of fireplaces: 1
- Fireplace features: Double Sided, Living Room, See Through, Wood Burning
Interior area
- Total interior livable area: 2,822 sqft
Property
Parking
- Total spaces: 2
- Parking features: Driveway
- Attached garage spaces: 2
- Has uncovered spaces: Yes
Features
- Levels: One
- Stories: 1
- Exterior features: Private Yard, Rain Gutters
- Pool features: None
- Fencing: Back Yard,Chain Link,Metal,Vinyl
Lot
- Size: 0.26 Acres
- Features: Back Yard, Interior Lot, Lawn, Landscaped, Many Trees, Sprinkler System
Details
- Parcel number: 27498
Construction
Type & style
- Home type: SingleFamily
- Architectural style: Detached
- Property subtype: Single Family Residence
- Attached to another structure: Yes
Materials
- Foundation: Slab
- Roof: Composition
Condition
- Year built: 1982
Utilities & green energy
- Sewer: Public Sewer
- Water: Public
- Utilities for property: Electricity Connected, Overhead Utilities, Sewer Available, Water Available
Community & HOA
Community
- Features: Curbs
- Subdivision: Westover Hills
HOA
- Has HOA: No
Location
- Region: Mineral Wells
Financial & listing details
- Tax assessed value: $370,850
- Annual tax amount: $8,098
- Date on market: 7/31/2025
- Cumulative days on market: 414 days
- Electric utility on property: Yes
- Road surface type: Asphalt
Price history
| Date | Event | Price |
|---|---|---|
| 12/29/2025 | Sold | -- |
Source: NTREIS #21017305 Report a problem | ||
| 12/13/2025 | Pending sale | $340,000$120/sqft |
Source: NTREIS #21017305 Report a problem | ||
| 12/6/2025 | Contingent | $340,000$120/sqft |
Source: NTREIS #21017305 Report a problem | ||
| 11/22/2025 | Listed for sale | $340,000$120/sqft |
Source: NTREIS #21017305 Report a problem | ||
| 11/16/2025 | Contingent | $340,000$120/sqft |
Source: NTREIS #21017305 Report a problem | ||
| 11/11/2025 | Price change | $340,000-2.9%$120/sqft |
Source: NTREIS #21017305 Report a problem | ||
| 10/20/2025 | Price change | $350,000-1.1%$124/sqft |
Source: NTREIS #21017305 Report a problem | ||
| 8/23/2025 | Price change | $354,000-1.4%$125/sqft |
Source: NTREIS #21017305 Report a problem | ||
| 7/31/2025 | Listed for sale | $359,000-8.7%$127/sqft |
Source: NTREIS #21017305 Report a problem | ||
| 7/13/2025 | Listing removed | $393,000$139/sqft |
Source: NTREIS #20965609 Report a problem | ||
| 6/10/2025 | Listed for sale | $393,000$139/sqft |
Source: NTREIS #20965609 Report a problem | ||
| 6/1/2025 | Listing removed | $393,000$139/sqft |
Source: NTREIS #20727610 Report a problem | ||
| 5/13/2025 | Price change | $393,000-1.5%$139/sqft |
Source: NTREIS #20727610 Report a problem | ||
| 10/4/2024 | Price change | $399,000-6.1%$141/sqft |
Source: NTREIS #20727610 Report a problem | ||
| 9/30/2024 | Listed for sale | $424,900$151/sqft |
Source: NTREIS #20727610 Report a problem | ||
| 9/20/2024 | Listing removed | $424,900$151/sqft |
Source: NTREIS #20727610 Report a problem | ||
| 9/18/2024 | Listed for sale | $424,900+25%$151/sqft |
Source: NTREIS #20727610 Report a problem | ||
| 8/22/2022 | Sold | -- |
Source: NTREIS #20116160 Report a problem | ||
| 8/9/2022 | Pending sale | $339,900$120/sqft |
Source: NTREIS #20116160 Report a problem | ||
| 8/2/2022 | Price change | $339,900-2.6%$120/sqft |
Source: NTREIS #20116160 Report a problem | ||
| 7/18/2022 | Listed for sale | $349,000+18.3%$124/sqft |
Source: NTREIS #20116160 Report a problem | ||
| 7/16/2022 | Listing removed | -- |
Source: Owner Report a problem | ||
| 7/14/2022 | Listed for sale | $295,000-1.3%$105/sqft |
Source: Owner Report a problem | ||
| 5/29/2020 | Listing removed | $299,000$106/sqft |
Source: BOURQUIN REALTY #14321981 Report a problem | ||
| 5/11/2020 | Price change | $299,000-2.6%$106/sqft |
Source: BOURQUIN REALTY #14321981 Report a problem | ||
| 4/15/2020 | Listed for sale | $307,000$109/sqft |
Source: BOURQUIN REALTY #14321981 Report a problem | ||
| 2/10/2011 | Sold | -- |
Source: Public Record Report a problem | ||
Public tax history
| Year | Property taxes | Tax assessment |
|---|---|---|
| 2025 | $7,988 -1.4% | $370,850 |
| 2024 | $8,098 -0.8% | $370,850 +3.2% |
| 2023 | $8,164 -7.2% | $359,390 |
| 2022 | $8,800 +19.1% | $359,390 +34.6% |
| 2021 | $7,387 +17.5% | $266,930 +24.4% |
| 2020 | $6,285 +24.6% | $214,570 +24% |
| 2019 | $5,043 -0.1% | $173,010 -1.7% |
| 2018 | $5,050 +3.3% | $176,000 |
| 2017 | $4,890 -5% | $176,000 -7.1% |
| 2016 | $5,149 +10.6% | $189,510 +3.7% |
| 2015 | $4,655 | $182,720 +0.5% |
| 2014 | $4,655 | $181,830 -17.9% |
| 2009 | -- | $221,540 +28.1% |
| 2008 | -- | $172,960 |
| 2007 | -- | -- |
Find assessor info on the county website
Neighborhood: 76067
Nearby homes
- $269,300-- bd-- ba1.7k sqft7 Fair Oaks St, Mineral Wells, TX 76067Off Market
- $314,000-- bd-- ba1.7k sqft11 Fair Oaks St, Mineral Wells, TX 76067Off Market
- $--3 bd2 ba1.4k sqft706 Holly Hill Rd, Mineral Wells, TX 76067Sold

- $323,4004 bd2 ba2.4k sqft800 Holly Hill Rd, Mineral Wells, TX 76067Off Market
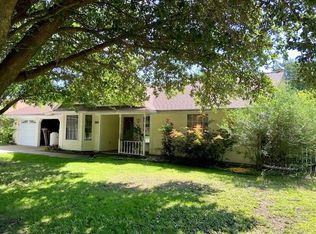
- $252,500-- bd-- ba1.6k sqft10 Fair Oaks St, Mineral Wells, TX 76067Off Market
- $--3 bd2 ba1.5k sqft704 Holly Hill Rd, Mineral Wells, TX 76067Sold
- $91,360-- bd-- ba2k sqft8 Fair Oaks St, Mineral wells, TX 76067Off Market
- $287,000-- bd-- ba2k sqft8 Fair Oaks St, Mineral wells, TX 76067Off Market
Nearby schools
GreatSchools rating
- 4/10Mineral Wells High SchoolGrades: PK-12Distance: 3.9 mi
- NAMineral Wells Junior High SchoolGrades: 7-8Distance: 2.8 mi
Schools provided by the listing agent
- Elementary: Houston
- Middle: Mineralwel
- High: Mineralwel
- District: Mineral Wells ISD
Source: NTREIS. This data may not be complete. We recommend contacting the local school district to confirm school assignments for this home.
Get a cash offer in 3 minutes
Find out how much your home could sell for in as little as 3 minutes with a no-obligation cash offer.
Estimated market value
$305,200
Get a cash offer in 3 minutes
Find out how much your home could sell for in as little as 3 minutes with a no-obligation cash offer.
Estimated market value
$305,200
- Texas
- Palo Pinto County
- Mineral Wells
- 76067
- 9 Fair Oaks St
Nearby cities
Nearby zip codes
Other Mineral Wells Topics
