Skip main navigation
Off market
  • $671,900

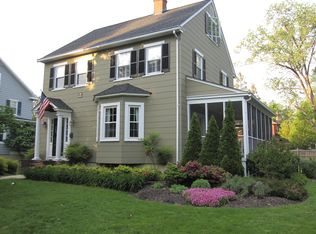
    9 Fairfield Dr, Baltimore, MD 21228

    3beds
    1,926sqft
    Detached
    Built in 1928
    10,798 Square Feet Lot
    $671,900 Zestimate®
    $349/sqft
    $2,666 Estimated rent

    Home value

    $671,900

    $632,000 - $712,000

    $2,666/mo

    Zestimate® history
    Loading
    Loading...

    Owner options

    List your home for rent

    $2,666/mo

    Rent Zestimate®

    Find your next renter with Zillow Rental Manager. Plus, with online applications, you can quickly screen prospective tenants – for free.

    Learn more

    $2,666/mo

    Rent Zestimate®

    Refinance and save

    $4,128/mo

    Est. payment

    Refinancing to a lower rate could help reduce your monthly payments and save thousands over the life of the loan.

    See today's rates

    $4,128/mo

    Est. payment

    Explore your selling options

    Work with a Zillow partner agent

    Leverage their expertise and Zillow's premium Showcase listings to get your home seen by more buyers.

    Get started

    List with your own agent

    Get your home in front of millions of buyers by listing it on Zillow.

    Learn how to do it

    Sell it yourself

    Take full control of how buyers see your home on Zillow by listing For Sale by Owner (FSBO).

    List your home

    What's special

    There's just so much to love about this home with its coveted, walkable Catonsville location, countless updates and boundless charm! Light-filled with an open floor plan, it features a perfect blend of original features and thoughtful upgrades ~ Living Room with fireplace & French door access to the Study/Home Office w/cathedral ceiling. Dining Room w/sliders that open to the Trex deck and a fabulous remodeled Kitchen featuring high-end Waypoint cabinets w/under cabinet lighting, beautiful granite counters & breakfast bar with storage, stainless Kitchen-Aid appliances, recessed lighting, tile backsplash, walk-in pantry and heated slate floor entry from deck. All the Bedrooms have nice-sized closets. Beautifully remodeled, the 2nd floor Bath has heated marble flooring, a marble topped vanity, custom built-ins, custom tile design and Kohler plumbing fixtures. The fully finished 3rd Floor BR has a large closet and full Bath with separate shower. Note: Access to 3rd floor BR is through room listed as Sitting Room. Energy efficient replacement windows, updated boiler and CAC. Wonderful, large, level and fully fenced, yard ~ Great for gardening, play or entertaining. Lovely setting on tree-lined street with sidewalks. Walk or bike to all that Catonsville has to offer ~ Village activities, outdoor concerts, library, State Park, 4th of July parade route and so much more!

    This property is off market, which means it's not currently listed for sale or rent on Zillow. This may be different from what's available on other websites or public sources.

    Facts & features

    Interior

    Bedrooms & bathrooms
    • Bedrooms: 3
    • Bathrooms: 2
    • Full bathrooms: 2
    Heating
    • Radiant
    Cooling
    • Central
    Appliances
    • Included: Dishwasher, Dryer, Garbage disposal
    Features
    • Ceiling Fan(s), Pantry, Recessed Lighting, Walk-In Closet(s), Eat-in Kitchen, Crown Molding, Open Floorplan, Wainscotting, Upgraded Countertops, Attic/House Fan
    • Flooring: Carpet, Hardwood
    • Basement: Partially finished
    • Has fireplace: Yes
    Interior area
    • Total interior livable area: 1,926 sqft
    • Finished area below ground: 0

    Property

    Parking
    • Total spaces: 4
    • Parking features: Garage - Detached
    Features
    • Exterior features: Shingle (Not Wood)
    • Has view: Yes
    • View description: Water
    • Has water view: Yes
    • Water view: Water
    Lot
    • Size: 10,798 sqft
    Details
    • Parcel number: 010119321530
    • Special conditions: Standard

    Construction

    Type & style
    • Home type: SingleFamily
    • Architectural style: Conventional
    • Property subtype: Detached
    Materials
    • Roof: Shake / Shingle
    Condition
    • Year built: 1928

    Community & neighborhood

    Location
    • Region: Baltimore

    Other

    Other facts
    • Flooring: Carpet, Wood Floors
    • Appliances: Dishwasher, Refrigerator, Disposal, Built-in Microwave, Exhaust Fan, Water Heater, Dryer - Gas, Stainless Steel Appliance(s), Bar Fridge, Oven/Range - Gas, Dryer - Front Loading, Washer - Front Loading
    • FireplaceYN: true
    • InteriorFeatures: Ceiling Fan(s), Pantry, Recessed Lighting, Walk-In Closet(s), Eat-in Kitchen, Crown Molding, Open Floorplan, Wainscotting, Upgraded Countertops, Attic/House Fan
    • GarageYN: true
    • HeatingYN: true
    • CoolingYN: true
    • StructureType: Detached
    • StoriesTotal: 3
    • ArchitecturalStyle: Tudor
    • SpecialListingConditions: Standard
    • ParkingFeatures: Driveway, Paved Driveway, Detached Garage, Garage Faces Front
    • ConstructionMaterials: Shingle Siding
    • CoveredSpaces: 1
    • Cooling: Central Air, Ceiling Fan(s), Attic Fan
    • View: Water
    • BelowGradeFinishedArea: 0
    • Heating: Steam
    • PropertySubType: Detached
    • Basement: Y

    Price history

    DateEventPrice
    8/14/2019Sold$511,000+2.5%$265/sqft
    Source: Public Record Report a problem
    6/26/2019Listed for sale$498,500+29.5%$259/sqft
    Source: Keller Williams Integrity #MDBC463204 Report a problem
    12/6/2011Sold$385,000-1.3%$200/sqft
    Source: Public Record Report a problem
    9/3/2011Listed for sale$389,900$202/sqft
    Source: Coldwell Banker Residential Brokerage - Ellicott City Enchanted Forest #BC7682216 Report a problem

    Public tax history

    YearProperty taxesTax assessment
    2025$5,848 -1.7%$506,400 +3.2%
    2024$5,946 +10.5%$490,600 +10.5%
    2023$5,381 +11.7%$443,967 -9.5%
    2022$4,816 +13.3%$490,600 +39.9%
    2021$4,250 +7.4%$350,700 +7.4%
    2020$3,958 +8%$326,600 -6.9%
    2019$3,666 +8.7%$350,700 +26%
    2018$3,374 +0.7%$278,400 +0.7%
    2017$3,351 -9.4%$276,467 +0.7%
    2016$3,697 $274,533 +0.7%
    2015$3,697 $272,600
    2014$3,697 $272,600
    2013-- $272,600 -17.6%
    2012-- $331,000
    2011-- $331,000
    2010-- $331,000 -15.4%
    2009-- $391,250 +17.5%
    2008-- $332,932 +21.2%
    2007-- $274,616 +27%
    2006-- $216,300 +8.5%
    2005-- $199,310 +9.3%
    2004-- $182,320 +10.3%
    2003-- $165,330 +0.6%
    2002-- $164,356 +0.6%
    2001-- $163,383

    Find assessor info on the county website

    Neighborhood: 21228

    Nearby schools

    GreatSchools rating
    Schools provided by the listing agent
    • Elementary: HILLCREST
    • Middle: CATONSVILLE
    • High: CATONSVILLE
    • District: BALTIMORE COUNTY PUBLIC SCHOOLS

    Source: The MLS. This data may not be complete. We recommend contacting the local school district to confirm school assignments for this home.

    Get a cash offer in 3 minutes
    Find out how much your home could sell for in as little as 3 minutes with a no-obligation cash offer.
    Estimated market value
    $671,900
    Get a cash offer in 3 minutes
    Find out how much your home could sell for in as little as 3 minutes with a no-obligation cash offer.
    Estimated market value
    $671,900