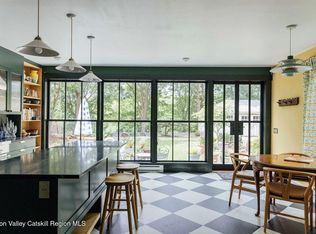
Tucked away at the peaceful end of a quiet street, this uniquely charming home is a rare find—offering a lifestyle of serenity, creativity, and community just steps from the heart of town. A wraparound veranda and screened-in gazebo welcome you into a world of natural beauty and artisanal detail, where wide board pine floors, reclaimed leaded glass windows, and a sunlit bay window create warmth and character throughout.
Expanded and thoughtfully updated over the years, the home boasts a cozy upstairs retreat with skylights, a soaking tub, and clever storage built into original wainscoting. The spacious loft above the heated garage is perfect for a studio, guest suite, or family room—complete with wood-paneled ceilings and sliding doors to a private upper deck. Enjoy climate comfort year-round with three heat pumps and energy-efficient Marvin windows.
Outdoors, a curving brick walkway invites you to the house, where the property is adorned with giant shade trees, a charming gazebo, firepit, and multiple decks—perfect for morning coffee or evening stargazing. Three apple trees yield some of the most delicious fruit you'll ever taste, adding seasonal joy to your own backyard. A covered storage structure, brick patio, and main floor laundry add daily ease.
Best of all, you can walk to town for everything—super convenient and wonderfully connected. Just a short stroll or drive brings you to Art Omi, PS21, local markets, cafés, yoga studios, performance spaces, and scenic nature preserves. This is more than a home—it's a deeply loved sanctuary ready to embrace its next chapter.
Closed
$550,000
9 Fairview Avenue, Chatham, NY 12037
4beds
2,173sqft
Single Family Residence
Built in 1865
1.28 Acres Lot
$539,400 Zestimate®
$253/sqft
$3,635 Estimated rent
Home value
$539,400
$415,000 - $701,000
$3,635/mo
Zestimate® history
Owner options
List your home for rent
$3,635/mo
Rent Zestimate®
Find your next renter with Zillow Rental Manager. Plus, with online applications, you can quickly screen prospective tenants – for free.
$3,635/mo
Rent Zestimate®
Refinance and save
$3,630/mo
Est. payment
Refinancing to a lower rate could help reduce your monthly payments and save thousands over the life of the loan.
$3,630/mo
Est. payment
Explore your selling options
Work with a Zillow partner agent
Leverage their expertise and Zillow's premium Showcase listings to get your home seen by more buyers.
Get startedList with your own agent
Get your home in front of millions of buyers by listing it on Zillow.
Learn how to do itSell it yourself
Take full control of how buyers see your home on Zillow by listing For Sale by Owner (FSBO).
List your homeWhat's special
Screened-in gazeboCharming gazeboSpacious loftBrick patioPrivate upper deckCozy upstairs retreatSoaking tub
Zillow last checked:
Listing updated:
Listed by:
Joseph Briggs 917-975-9926,
William Pitt Sotheby's Int'l
Bought with:
NON MLS HVCRMLS
HV Catskill Region MLS
Source: HVCRMLS,MLS#: 20251274
Facts & features
Interior
Bedrooms & bathrooms
- Bedrooms: 4
- Bathrooms: 2
- Full bathrooms: 2
Heating
- Hot Water, Radiant, Steam, Wood Stove
Cooling
- Ductless, Electric, Heat Pump, Multi Units, Zoned
Appliances
- Included: Water Heater, Washer/Dryer Stacked, Washer, Plumbed For Ice Maker, Microwave, Ice Maker, Free-Standing Refrigerator, Free-Standing Gas Oven, Electric Water Heater, Dryer
- Laundry: Electric Dryer Hookup, In Basement, Laundry Closet, Multiple Locations, Upper Level, Washer Hookup
Features
- Bookcases, Cathedral Ceiling(s), Ceiling Fan(s), Crown Molding, Entrance Foyer, High Ceilings, High Speed Internet, His and Hers Closets, Kitchen Island, Natural Woodwork, Pantry, Recessed Lighting, Recreation Room, Smart Thermostat, Soaking Tub, Storage, Tile Counters, Track Lighting, Vaulted Ceiling(s)
- Flooring: Brick, Carpet, Dirt, Pavers, Tile, Wood
- Doors: ENERGY STAR Qualified Doors
- Windows: Bay Window(s), Blinds, Display Window(s), Drapes, ENERGY STAR Qualified Windows, Insulated Windows, Screens, Shutters, Skylight(s), Storm Window(s), Window Coverings, Window Treatments
- Basement: Block,Daylight,Dirt Floor,Interior Entry,Partial,Unfinished,Walk-Up Access
Interior area
- Total structure area: 2,173
- Total interior livable area: 2,173 sqft
- Finished area above ground: 2,173
- Finished area below ground: 0
Property
Parking
- Total spaces: 1
- Parking features: Deck, Enclosed, Garage Faces Side, On Site, Oversized, Storage, Workshop in Garage, Paved, Outside, Off Street, Lighted, Heated Garage, Garage Door Opener, Driveway, Concrete, Additional Parking
- Attached garage spaces: 1
- Has uncovered spaces: Yes
Features
- Levels: Multi/Split,Two
- Stories: 2
- Patio & porch: Covered, Deck, Patio, Porch, Side Porch
- Exterior features: Garden
- Has view: Yes
- View description: Neighborhood, Rural, Trees/Woods, Valley
Lot
- Size: 1.28 Acres
- Features: Back Yard, Cleared, Corner Lot, Few Trees, Front Yard, Garden, Gentle Sloping, Landscaped, Level, Many Trees, Private, Views, Wooded
Details
- Additional structures: Garage(s), Gazebo, Storage, Workshop
- Parcel number: 10260166.5214
- Zoning: 07
- Special conditions: Standard
- Other equipment: TV Antenna
Construction
Type & style
- Home type: SingleFamily
- Architectural style: Cape Cod
- Property subtype: Single Family Residence
Materials
- Asphalt, Batts Insulation, Block, Blown-In Insulation, Brick, Cement Siding, Concrete, Foam Insulation, Frame, HardiPlank Type, Spray Foam Insulation, Vertical Siding, Wood Siding
- Foundation: Block, Brick/Mortar, Concrete Perimeter, Stone
- Roof: Asphalt,Shingle
Condition
- Updated/Remodeled
- New construction: No
- Year built: 1865
Utilities & green energy
- Electric: 200+ Amp Service, 220 Volts, 220 Volts in Garage, 220 Volts in Laundry, 220 Volts in Workshop, Circuit Breakers, Net Meter
- Sewer: Public Sewer
- Water: Public
- Utilities for property: Cable Available, Electricity Connected, Phone Connected, Sewer Connected, Water Connected, Propane
Green energy
- Energy efficient items: HVAC, Insulation, Windows
Community & HOA
Community
- Features: Fishing, Park, Restaurant, Sidewalks, Street Lights, Tennis Court(s)
- Security: Carbon Monoxide Detector(s), Smoke Detector(s)
Location
- Region: Chatham
Financial & listing details
- Price per square foot: $253/sqft
- Tax assessed value: $270,200
- Annual tax amount: $3,962
- Date on market: 5/10/2025
- Listing terms: Cash,Contract,Conventional,FHA
- Electric utility on property: Yes
- Road surface type: Asphalt, Paved
Price history
| Date | Event | Price |
|---|---|---|
| 7/19/2025 | Sold | $550,000+14.8%$253/sqft |
Source:  HVCRMLS #20251274 Report a problem HVCRMLS #20251274 Report a problem | ||
| 5/21/2025 | Pending sale | $479,000$220/sqft |
Source: HVCRMLS #20251274 Report a problem | ||
| 5/10/2025 | Listed for sale | $479,000$220/sqft |
Source: HVCRMLS #20251274 Report a problem | ||
Public tax history
| Year | Property taxes | Tax assessment |
|---|---|---|
| 2025 | -- | $270,200 |
| 2024 | -- | $270,200 |
| 2023 | -- | $270,200 |
| 2022 | -- | $270,200 +119.1% |
| 2021 | -- | $123,300 |
| 2020 | -- | $123,300 |
| 2019 | -- | $123,300 |
| 2018 | -- | $123,300 |
| 2017 | -- | $123,300 |
| 2016 | -- | $123,300 |
| 2015 | -- | $123,300 |
| 2014 | -- | $123,300 |
| 2013 | -- | $123,300 |
| 2012 | -- | $123,300 |
| 2011 | -- | $123,300 |
| 2010 | -- | $123,300 |
| 2009 | -- | $123,300 |
| 2008 | -- | $123,300 |
| 2007 | -- | $123,300 |
| 2006 | -- | $123,300 |
| 2005 | -- | $123,300 +18.9% |
| 2004 | -- | $103,700 |
| 2003 | -- | $103,700 |
| 2002 | -- | $103,700 +16.8% |
| 2001 | -- | $88,800 |
Find assessor info on the county website
Neighborhood: 12037
Nearby homes
- $626,2004 bd3 ba3k sqft5 Fairview Ave, Chatham, NY 12037Off Market
- $738,7805 bd1 ba3.2k sqft3 Fairview Ave, Chatham, NY 12037Off Market
- $423,6002 bd1 ba1.7k sqft17 Fairview Ave, Chatham, NY 12037Off Market
- $95,0002 bd1 ba1.7k sqft17 Fairview Ave, Chatham, NY 12037Off Market
- $62,000-- bd-- ba430 sqft17 Fairview Ave, Chatham, NY 12037Off Market
- $433,6003 bd2 ba2.4k sqft8 Fairview Ave, Chatham, NY 12037Off Market
- $338,7004 bd2 ba2k sqft6 Fairview Ave, Chatham, NY 12037Off Market
- $656,8006 bd2 ba4.1k sqft1 Fairview Ave, Chatham, NY 12037Off Market
Nearby schools
GreatSchools rating
- 5/10Mary E Dardess Elementary SchoolGrades: PK-5Distance: 0.7 mi
- 4/10Chatham Middle SchoolGrades: 6-8Distance: 0.7 mi
- 7/10Chatham High SchoolGrades: 9-12Distance: 0.7 mi
Schools provided by the listing agent
- Elementary: Mary E. Dardess Elem.
Source: HVCRMLS. This data may not be complete. We recommend contacting the local school district to confirm school assignments for this home.
- New York
- Columbia County
- Chatham
- 12037
- 9 Fairview Avenue
Nearby cities
Nearby zip codes
Other Chatham Topics
