Skip main navigation
Sold for $2,100,000
  • $2,100,000

    9 Faith Lane, Ardsley, NY 10502

    5beds
    5,028sqft
    Single Family Residence, Residential
    Built in 1996
    0.36 Acres Lot
    $2,239,100 Zestimate®
    $418/sqft
    $8,597 Estimated rent

    Home value

    $2,239,100

    $1.99M - $2.51M

    $8,597/mo

    Zestimate® history
    Loading
    Loading...

    Owner options

    List your home for rent

    $8,597/mo

    Rent Zestimate®

    Find your next renter with Zillow Rental Manager. Plus, with online applications, you can quickly screen prospective tenants – for free.

    Learn more

    $8,597/mo

    Rent Zestimate®

    Refinance and save

    $13,964/mo

    Est. payment

    Refinancing to a lower rate could help reduce your monthly payments and save thousands over the life of the loan.

    See today's rates

    $13,964/mo

    Est. payment

    Explore your selling options

    Work with a Zillow partner agent

    Leverage their expertise and Zillow's premium Showcase listings to get your home seen by more buyers.

    Get started

    List with your own agent

    Get your home in front of millions of buyers by listing it on Zillow.

    Learn how to do it

    Sell it yourself

    Take full control of how buyers see your home on Zillow by listing For Sale by Owner (FSBO).

    List your home

    What's special

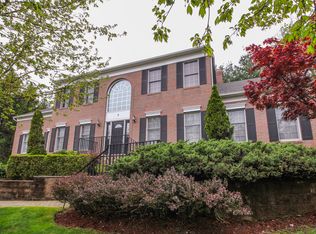
    Welcome to 9 Faith Lane, Ardsley – a stunning Toll Brothers colonial nestled on a private cul-de-sac. This exceptional home has been thoughtfully updated throughout, offering modern elegance, generous living spaces, and an unbeatable location in the award-winning Ardsley School District. Step into the grand double-height foyer, where the impressive scale of the home unfolds. The main level features a formal living room, a spacious dining room, and a dramatic family room with soaring double-height windows and a wood-burning fireplace. A private home office provides a quiet retreat, while the renovated eat-in kitchen is a chef’s dream, complete with high-end finishes, a spacious pantry, and easy access to the back patio, which boasts a built-in Lynx grill—perfect for entertaining. The main level also includes a convenient laundry room and an oversized bedroom suite. Upstairs, the primary suite is a true sanctuary, featuring high ceilings, dual walk-in closets, and a versatile sitting area that can double as a home office. The spa-like ensuite bathroom, completely renovated in 2022, showcases top-of-the-line finishes, a luxurious soaking tub, a glass-enclosed shower, a private water closet, and a double vanity. Three additional bedrooms, all with custom closets, share a beautifully renovated full bathroom. The lower level offers an additional 1,185 square feet of versatile living space (included in total sqft with C/O), featuring high ceilings, a living room with a projector and movie screen, gym area, wet bar, full bathroom, and two flexible bonus rooms. Ample lower level storage includes a fully outfitted walk-in closet with built-ins. Additional highlights include a two-car attached garage with custom doors, a wide newly paved driveway large enough to park three cars across, a 2021 roof, natural gas, sewer, and municipal water. Enjoy parking at Hartsdale train station and access to Greenburgh rec. Don’t miss this rare opportunity to own a meticulously updated home in one of Ardsley’s most desirable locations!

    Zillow last checked:

    Listing updated:

    Listed by:

    Cate A. Hegarty 914-582-9898,

    Compass Greater NY, LLC 914-238-0676,

    Carine Nowak 914-490-9877,

    Compass Greater NY, LLC

    Bought with:

    Ken Wile, 10301201440

    Redfin Real Estate

    Source: OneKey® MLS as distributed by MLS GRID,MLS#: 830169MLS Logo

    Facts & features

    Interior

    Bedrooms & bathrooms
    • Bedrooms: 5
    • Bathrooms: 5
    • Full bathrooms: 4
    • 1/2 bathrooms: 1
    Heating
    • Forced Air
    Cooling
    • Central Air
    Appliances
    • Included: Dishwasher, Dryer, Gas Range, Microwave, Oven, Refrigerator, Stainless Steel Appliance(s), Washer
    • Laundry: Laundry Room
    Features
    • First Floor Bedroom, First Floor Full Bath, Chefs Kitchen, Crown Molding, Eat-in Kitchen, Formal Dining, Granite Counters, His and Hers Closets, Kitchen Island, Pantry, Recessed Lighting, Soaking Tub
    • Flooring: Carpet, Hardwood
    • Basement: Finished,Full,Walk-Out Access
    • Attic: Pull Stairs
    • Number of fireplaces: 1
    • Fireplace features: Wood Burning
    Interior area
    • Total structure area: 5,028
    • Total interior livable area: 5,028 sqft

    Property

    Parking
    • Total spaces: 2
    • Parking features: Driveway, Garage
    • Garage spaces: 2
    • Has uncovered spaces: Yes
    Features
    • Patio & porch: Patio
    Lot
    • Size: 0.36 Acres
    Details
    • Parcel number: 2689008380002700000027
    • Special conditions: None

    Construction

    Type & style
    • Home type: SingleFamily
    • Architectural style: Colonial
    • Property subtype: Single Family Residence, Residential
    Materials
    • Wood Siding
    Condition
    • Year built: 1996

    Utilities & green energy

    • Sewer: Public Sewer
    • Water: Public
    • Utilities for property: Natural Gas Connected, Sewer Connected, Trash Collection Public, Water Connected

    Community & neighborhood

    Location
    • Region: Ardsley

    Other

    Other facts
    • Listing agreement: Exclusive Right To Sell

    Price history

    DateEventPrice
    5/30/2025Sold$2,100,000+17%$418/sqft
    Source: OneKey® MLS as distributed by MLS GRID #830169 Report a problem
    3/18/2025Pending sale$1,795,000$357/sqft
    Source: OneKey® MLS as distributed by MLS GRID #830169 Report a problem
    3/15/2025Listing removed$1,795,000$357/sqft
    Source: OneKey® MLS as distributed by MLS GRID #830169 Report a problem
    3/6/2025Listed for sale$1,795,000+203.9%$357/sqft
    Source: OneKey® MLS as distributed by MLS GRID #830169 Report a problem
    8/29/1997Sold$590,703$117/sqft
    Source: Public Record Report a problem

    Public tax history

    YearProperty taxesTax assessment
    2025-- $1,470,200 +7%
    2024-- $1,374,100 -6.7%
    2023-- $1,472,900 +3.7%
    2022-- $1,419,800 +10.3%
    2021-- $1,287,100 -1%
    2020-- $1,300,000 -7.2%
    2019-- $1,401,100 +1.8%
    2018-- $1,376,100 +5.8%
    2017-- $1,301,100 +4%
    2016-- $1,251,000 +3858.9%
    2015$30,696 $31,600
    2014$30,696 $31,600 -11.4%
    2013$30,696 $35,650
    2012-- $35,650
    2011-- $35,650
    2010-- $35,650
    2009-- $35,650
    2008-- $35,650
    2007-- $35,650
    2006-- $35,650
    2005-- $35,650
    2004-- $35,650
    2003-- $35,650
    2002-- $35,650
    2001-- $35,650
    2000-- $35,650
    1999-- $35,650

    Find assessor info on the county website

    Neighborhood: 10502

    Nearby schools

    GreatSchools rating
    Schools provided by the listing agent
    • Elementary: Concord Road Elementary School
    • Middle: Ardsley Middle School
    • High: Ardsley High School

    Source: OneKey® MLS as distributed by MLS GRID. This data may not be complete. We recommend contacting the local school district to confirm school assignments for this home.

    Get a cash offer in 3 minutes
    Find out how much your home could sell for in as little as 3 minutes with a no-obligation cash offer.
    Estimated market value
    $2,239,100
    Get a cash offer in 3 minutes
    Find out how much your home could sell for in as little as 3 minutes with a no-obligation cash offer.
    Estimated market value
    $2,239,100