9 Farbrook Dr is a stunning modern custom home by local SH Builder, showcasing the thoughtful design and craftsmanship behind many exceptional homes. Set on over half an acre, the home features a striking exterior featuring sintered travertine slabs and designer tile finishes. A dramatic 10-foot front door opens to a light-filled interior featuring 10-foot ceilings on both the first and second floors, a floating staircase with custom glass railing, and an open floor plan designed for modern living. Over 6,700 sq. ft, this 6-bedroom, 6 full bath, 1 powder room home is designed for both elegant entertaining and everyday living. The main level includes a formal living room, private office, first-floor guest suite, spacious family room with a linear gas fireplace, custom kitchen, and dining room with built-ins. A wall of glass opens to a large deck with glass railing, creating seamless indoor-outdoor living. Upstairs are four en-suite bedrooms with walk-in closets and heated bath floors, including a serene primary suite with a second gas fireplace. The walkout lower level features an additional bedroom and full bath, wine room, gym, and expansive recreation space opening to the backyard and potential future pool. Additional highlights include a two-car garage at kitchen level, a full-house automated lighting system controlled through a phone app, prewiring for future speakers, shades, audio, and TV, and close proximity to highly rated Deerfield School.
Active
$4,789,000
9 Far Brook Dr, Millburn Twp., NJ 07078
6beds
--sqft
Single Family Residence
Built in 2026
0.52 Acres Lot
$4,650,600 Zestimate®
$--/sqft
$-- HOA
What's special
Walkout lower levelFirst-floor guest suitePrivate officeCustom kitchenWine roomLight-filled interiorDining room with built-ins
- 96 days |
- 1,037 |
- 52 |
Zillow last checked:
Listing updated:
Listed by:
Neena Jindal 914-519-8018,
Keller Williams Realty
Source: GSMLS,MLS#: 4021115
Facts & features
Interior
Bedrooms & bathrooms
- Bedrooms: 6
- Bathrooms: 7
- Full bathrooms: 6
- 1/2 bathrooms: 1
Primary bedroom
- Description: Full Bath, Sitting Room, Walk-In Closet
Bedroom 1
- Level: Second
Bedroom 2
- Level: Second
Bedroom 3
- Level: Second
Bedroom 4
- Level: Second
Primary bathroom
- Features: Bidet, Stall Shower And Tub
Dining room
- Level: First
Family room
- Level: First
Kitchen
- Features: Kitchen Island, Eat-in Kitchen, Pantry
- Level: First
Living room
- Level: First
Basement
- Features: 1Bedroom, BathOthr, Media, Porch, RecRoom, Walkout
Heating
- Forced Air, Zoned, Natural Gas
Cooling
- Central Air, Zoned
Appliances
- Included: Carbon Monoxide Detector, Dishwasher, Dryer, Kitchen Exhaust Fan, Microwave, Range/Oven-Gas, Refrigerator, Washer/Dryer Stacked, Washer, Wine Refrigerator, Gas Water Heater
- Laundry: Level 2
Features
- Bedroom, Office, Pantry, In-Law Floorplan
- Flooring: Tile, Wood
- Windows: Thermal Windows/Doors
- Basement: Yes,Finished,Full,Walk-Out Access,Sump Pump
- Number of fireplaces: 2
- Fireplace features: Bedroom 1, Family Room, Gas
Property
Parking
- Total spaces: 2
- Parking features: Additional Parking, Attached Garage
- Attached garage spaces: 2
Features
- Patio & porch: Deck
- Exterior features: Underground Lawn Sprinkler
Lot
- Size: 0.52 Acres
- Dimensions: 100 x 227
Details
- Parcel number: 1612040020000000070000
Construction
Type & style
- Home type: SingleFamily
- Architectural style: Custom Home
- Property subtype: Single Family Residence
Materials
- Stone
- Roof: Composition Shingle,Metal
Condition
- Year built: 2026
- Major remodel year: 2026
Utilities & green energy
- Gas: Gas-Natural
- Sewer: Public Sewer
- Water: Public
- Utilities for property: Natural Gas Connected
Community & HOA
Community
- Security: Carbon Monoxide Detector
- Subdivision: Deerfield
Location
- Region: Short Hills
Financial & listing details
- Tax assessed value: $929,900
- Annual tax amount: $18,774
- Date on market: 4/16/2026
- Ownership type: Fee Simple
Estimated market value
$4,650,600
$4.42M - $4.88M
Not available
Price history
| Date | Event | Price |
|---|---|---|
| 4/16/2026 | Listed for sale | $4,789,000 |
Source:  GSMLS #4021115 Report a problem GSMLS #4021115 Report a problem | ||
Public tax history
Tax history is unavailable.
Monthly payment
Est. payment
Payment breakdown
Explore the cost of this home by adjusting the details. Changes won't be saved.Climate risks
Neighborhood: 07052
Nearby schools
GreatSchools rating
- 10/10Deerfield Elementary SchoolGrades: K-4Distance: 0.3 mi
- 8/10Millburn Middle SchoolGrades: 6-8Distance: 1.7 mi
- 9/10Millburn Sr High SchoolGrades: 9-12Distance: 2 mi
Schools provided by the listing agent
- Elementary: Deerfield
- Middle: Millburn
- High: Millburn
Source: GSMLS. This data may not be complete. We recommend contacting the local school district to confirm school assignments for this home.
- $1,800,0004 bd3 ba1.7k sqft87 Great Hills Rd, Short Hills, NJ 07078Sold

- $4,460,000-- bd-- ba3.1k sqft10 Far Brook Dr, Short Hills, NJ 07078Off Market
- $3,270,2005 bd6 ba4.3k sqft11 Far Brook Dr, Short Hills, NJ 07078Off Market
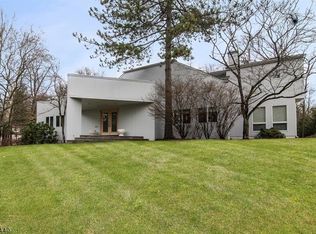
- $2,493,000-- bd-- ba3.6k sqft2 Far Brook Dr, Short Hills, NJ 07078Off Market
- $2,470,0004 bd3 ba3.2k sqft18 Far Brook Dr, Short Hills, NJ 07078Off Market
- $1,956,300-- bd-- ba2.2k sqft85 Great Hills Rd, Short Hills, NJ 07078Off Market
- $2,967,9005 bd5 ba4.4k sqft99 Great Hills Rd, Short Hills, NJ 07078Off Market
- $4,094,8005 bd8 ba7.6k sqft17 Far Brook Dr, Short Hills, NJ 07078Off Market
A local agent can set up tours, give advice and negotiate with sellers.
A local lender can help you make sure your offer is ready when you are.
Similar homes
- $4,795,0006 bd7 ba8k sqft11 Addison Dr, Millburn Twp., NJ 07078For Sale
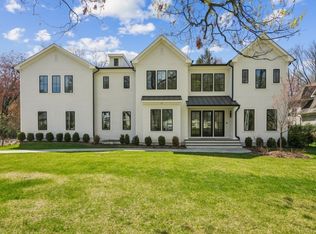 MLS ID #4038549, Kim Panes, Weichert Realtors. GSMLS
 - $4,425,0007 bd8 ba-- sqft15 Sparta Rd, Millburn Twp., NJ 07078For Sale
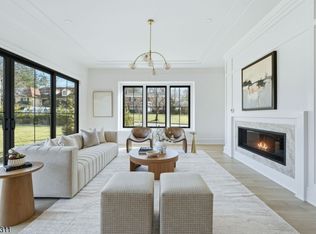 MLS ID #4019797, Amy Burakovsky, Keller Williams Realty. GSMLS
 - $3,990,0007 bd8 ba7.3k sqft20 Sylvan Way, Millburn Twp., NJ 07078For Sale
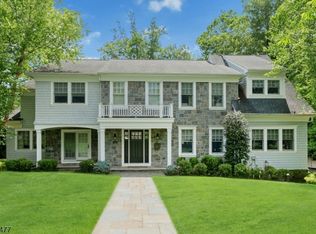 MLS ID #4037261, Elaine Lim, Prominent Properties Sir. GSMLS
 - $5,299,0007 bd9 ba8.7k sqft290 Long Hill Dr, Millburn Twp., NJ 07078For Sale
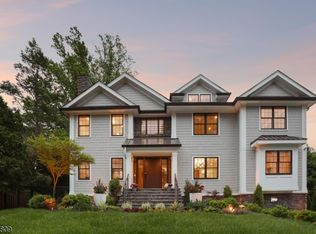 MLS ID #4019693, Joanna Parker-lentz, Coldwell Banker Realty. GSMLS
 - $5,188,0007 bd8 ba-- sqft45 Great Hills Rd, Millburn Twp., NJ 07078New ConstructionMLS ID #4038224, Amy Burakovsky, Keller Williams Realty. GSMLS
- $4,699,0006 bd10 ba10k sqft6 Grosvenor Rd, Millburn Twp., NJ 07078For SaleMLS ID #4026247, Arlene Gorman Gonnella, Weichert Realtors. GSMLS
- $3,698,8887 bd6 ba-- sqft148 Great Hills Rd, Millburn Twp., NJ 07078For SaleMLS ID #4026406, Arlene Gorman Gonnella, Weichert Realtors. GSMLS
- $3,788,0006 bd7 ba-- sqft1 Clive Hills Rd, Millburn Twp., NJ 07078For SaleMLS ID #4034510, Danielle G. Genovese, Premiumone Realty. GSMLS
- $5,650,0007 bd7 ba7.5k sqft230 Springfield Ave, Summit City, NJ 07901For SaleMLS ID #4041550, Arlene Gorman Gonnella, Weichert Realtors. GSMLS
- $4,495,0006 bd7 ba6.1k sqft55 OXBOW LANE, Summit City, NJ 07901For SaleMLS ID #4012562, Elizabeth Winterbottom, Keller Williams Realty. GSMLS
- $3,988,0007 bd8 ba6.9k sqft30 Winthrop Rd, Millburn Twp., NJ 07078For SaleMLS ID #4030865, Arlene Gorman Gonnella, Weichert Realtors. GSMLS
- $3,599,0005 bd6 ba5.5k sqft125 Stewart Rd, Millburn Twp., NJ 07078For SaleMLS ID #4038183, Arlene Gorman Gonnella, Weichert Realtors. GSMLS
- $5,195,0007 bd8 ba9k sqft330 HARTSHORN DRIVE, Millburn Twp., NJ 07078For SaleMLS ID #4026442, Anthony J Verducci Jr, Serhant New Jersey Llc. GSMLS
- $5,995,0007 bd9 ba8.6k sqft30 Robert Dr, Millburn Twp., NJ 07078For SaleMLS ID #4018420, Arlene Gorman Gonnella, Weichert Realtors. GSMLS
- $3,299,0007 bd7 ba-- sqft470 White Oak Ridge Rd, Millburn Twp., NJ 07078For SaleMLS ID #4020981, Danielle G. Genovese, Premiumone Realty. GSMLS
- $3,650,0006 bd8 ba6.9k sqft6 Cambridge Dr, Millburn Twp., NJ 07078For SaleMLS ID #4029461, Arlene Gorman Gonnella, Weichert Realtors. GSMLS
- $3,995,0006 bd9 ba-- sqft56 Force Hill Rd, Livingston Twp., NJ 07039For SaleMLS ID #4029886, Lauren Stone, Coldwell Banker Realty. GSMLS
- $3,395,0006 bd6 ba-- sqft61 Slayton Dr, Millburn Twp., NJ 07078For SaleMLS ID #4036771, Kelly Finn Polisin, Prominent Properties Sir. GSMLS
- $4,995,0005 bd6 ba9k sqft44 Spring Valley Rd, Morris Twp., NJ 07960For SaleMLS ID #4020282, Robert Sameth Jr., Turpin Real Estate, Inc.. GSMLS
- $4,395,0007 bd8 ba-- sqft13 Robert Dr, Chatham Twp., NJ 07928For SaleMLS ID #4023813, Kristin Winter, Coldwell Banker Realty. GSMLS
