Skip main navigation
Sold for $610,000
  • $610,000

    9 Fenno Dr, Westminster, MA 01473

    5beds
    1,747sqft
    Single Family Residence
    Built in 1962
    0.27 Acres Lot
    $622,500 Zestimate®
    $349/sqft
    $3,349 Estimated rent

    Home value

    $622,500

    $566,000 - $685,000

    $3,349/mo

    Zestimate® history
    Loading
    Loading...

    Owner options

    List your home for rent

    $3,349/mo

    Rent Zestimate®

    Find your next renter with Zillow Rental Manager. Plus, with online applications, you can quickly screen prospective tenants – for free.

    Learn more

    $3,349/mo

    Rent Zestimate®

    Refinance and save

    $3,908/mo

    Est. payment

    Refinancing to a lower rate could help reduce your monthly payments and save thousands over the life of the loan.

    See today's rates

    $3,908/mo

    Est. payment

    Explore your selling options

    Work with a Zillow partner agent

    Leverage their expertise and Zillow's premium Showcase listings to get your home seen by more buyers.

    Get started

    List with your own agent

    Get your home in front of millions of buyers by listing it on Zillow.

    Learn how to do it

    Sell it yourself

    Take full control of how buyers see your home on Zillow by listing For Sale by Owner (FSBO).

    List your home

    What's special

    Open concept planUpdated interior doorsAdorable functional backyardNewly painted interior
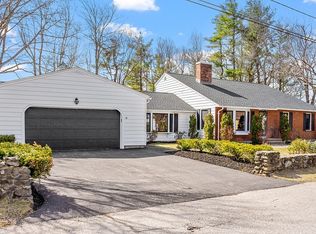
    Located in a highly desirable neighborhood, this home offers easy access to Rte 2, the train station, the center of town, Wachusett Mountain, and Crocker Pond! This wonderfully maintained large 5-bedroom home features a flexible and well-thought-out floor plan - two bedrooms on the first floor and three on the second floor, with each level having accessibility to full bathrooms! The main level offers an open concept plan with a fully applianced granite countertop kitchen that flows to the dining, living room, and two bedrooms. The layout makes the living space feel much larger. The newly painted interior and updated interior doors, in several rooms, make this home move-in ready. A recently installed pellet stove keeps the home warm and cozy during the fall and winter months. The oversized two-car garage has ample space with access to an adorable functional backyard with a storage shed. Town water and sewer. A lucky family will love this home and its' location - a must-see property!

    Zillow last checked:

    Listing updated:

    Listed by:

    Deborah Buckley 978-807-6565,

    StartPoint Realty 978-422-3999

    Bought with:

    Jake Boucher

    Lamacchia Realty, Inc.

    Source: MLS PIN,MLS#: 73369785

    Facts & features

    Interior

    Bedrooms & bathrooms
    • Bedrooms: 5
    • Bathrooms: 2
    • Full bathrooms: 2
    • Main level bathrooms: 1
    • Main level bedrooms: 2
    Primary bedroom
    • Features: Ceiling Fan(s), Closet, Flooring - Hardwood, Lighting - Overhead
    • Level: Main,First
    • Area: 176.25
    • Dimensions: 14.1 x 12.5
    Bedroom 2
    • Features: Closet, Flooring - Hardwood, Lighting - Overhead
    • Level: Main,First
    • Area: 161.25
    • Dimensions: 12.9 x 12.5
    Bedroom 3
    • Features: Closet, Flooring - Hardwood
    • Level: Second
    • Area: 196.35
    • Dimensions: 16.5 x 11.9
    Bedroom 4
    • Features: Closet, Flooring - Hardwood
    • Level: Second
    • Area: 115.57
    • Dimensions: 12.7 x 9.1
    Bedroom 5
    • Features: Closet, Flooring - Hardwood
    • Level: Second
    • Area: 140.42
    • Dimensions: 11.8 x 11.9
    Bathroom 1
    • Features: Bathroom - With Tub & Shower, Flooring - Vinyl, Lighting - Sconce
    • Level: Main,First
    • Area: 60.48
    • Dimensions: 7.2 x 8.4
    Bathroom 2
    • Features: Bathroom - With Tub & Shower, Flooring - Vinyl, Lighting - Sconce
    • Level: Second
    • Area: 67.5
    • Dimensions: 9 x 7.5
    Dining room
    • Features: Flooring - Hardwood, Open Floorplan, Wainscoting, Lighting - Overhead
    • Level: Main,First
    • Area: 75.42
    • Dimensions: 8.11 x 9.3
    Kitchen
    • Features: Flooring - Hardwood, Countertops - Stone/Granite/Solid, Exterior Access
    • Level: Main,First
    • Area: 132.5
    • Dimensions: 10.6 x 12.5
    Living room
    • Features: Wood / Coal / Pellet Stove, Flooring - Hardwood, Window(s) - Picture, Exterior Access, Open Floorplan
    • Level: Main,First
    • Area: 250
    • Dimensions: 20 x 12.5
    Heating
    • Baseboard, Oil, Pellet Stove
    Cooling
    • Window Unit(s)
    Appliances
    • Included: Water Heater, Tankless Water Heater, Range, Dishwasher, Microwave, Refrigerator, Washer, Dryer
    • Laundry: In Basement, Electric Dryer Hookup, Washer Hookup
    Features
    • Internet Available - Unknown
    • Flooring: Wood, Vinyl
    • Doors: Insulated Doors
    • Windows: Insulated Windows
    • Basement: Full,Interior Entry,Bulkhead,Concrete,Unfinished
    • Number of fireplaces: 1
    • Fireplace features: Living Room
    Interior area
    • Total structure area: 1,747
    • Total interior livable area: 1,747 sqft
    • Finished area above ground: 1,747

    Property

    Parking
    • Total spaces: 6
    • Parking features: Attached, Garage Door Opener, Storage, Paved Drive, Driveway, Paved
    • Attached garage spaces: 2
    • Uncovered spaces: 4
    Features
    • Patio & porch: Deck - Wood
    • Exterior features: Deck - Wood, Rain Gutters, Storage
    • Waterfront features: Lake/Pond, Unknown To Beach, Beach Ownership(Public)
    • Frontage length: 95.00
    Lot
    • Size: 0.27 Acres
    • Features: Cleared, Gentle Sloping, Level
    Details
    • Parcel number: M:87 B: L:33,3647549
    • Zoning: R1

    Construction

    Type & style
    • Home type: SingleFamily
    • Architectural style: Cape
    • Property subtype: Single Family Residence
    Materials
    • Frame
    • Foundation: Concrete Perimeter
    • Roof: Shingle
    Condition
    • Year built: 1962

    Utilities & green energy

    • Electric: Circuit Breakers
    • Sewer: Public Sewer
    • Water: Public
    • Utilities for property: for Electric Range, for Electric Dryer, Washer Hookup
    Green energy
    • Energy efficient items: Thermostat

    Community & HOA

    Community
    • Features: Shopping, Park, Walk/Jog Trails, Golf, Medical Facility, Laundromat, Conservation Area, Highway Access, House of Worship, Public School, T-Station, Other
    HOA
    • Has HOA: No
    Location
    • Region: Westminster

    Financial & listing details

    • Price per square foot: $349/sqft
    • Tax assessed value: $477,900
    • Annual tax amount: $5,878
    • Date on market: 1/3/2026
    • Exclusions: See Exclusion And Inclusion List In Mls, Along With Other Important Documents.
    • Road surface type: Paved

    Price history

    DateEventPrice
    6/30/2025Sold$610,000+5.2%$349/sqft
    Source: MLS PIN #73369785 Report a problem
    5/14/2025Contingent$580,000$332/sqft
    Source: MLS PIN #73369785 Report a problem
    5/5/2025Listed for sale$580,000+8.2%$332/sqft
    Source: MLS PIN #73369785 Report a problem
    5/15/2023Sold$536,000+2.1%$307/sqft
    Source: MLS PIN #73094241 Report a problem
    4/8/2023Pending sale$525,000$301/sqft
    Source: William Raveis Real Estate, Mortgage & Insurance #73094241 Report a problem
    4/8/2023Contingent$525,000$301/sqft
    Source: MLS PIN #73094241 Report a problem
    4/2/2023Listed for sale$525,000+5%$301/sqft
    Source: MLS PIN #73094241 Report a problem
    10/12/2022Listing removed--
    Source: William Raveis Real Estate, Mortgage & Insurance Report a problem
    9/16/2022Pending sale$500,000$286/sqft
    Source: William Raveis Real Estate, Mortgage & Insurance #73021307 Report a problem
    9/16/2022Contingent$500,000$286/sqft
    Source: MLS PIN #73021307 Report a problem
    9/9/2022Listed for sale$500,000$286/sqft
    Source: MLS PIN #73021307 Report a problem
    9/1/2022Listing removed--
    Source: William Raveis Real Estate, Mortgage & Insurance Report a problem
    8/15/2022Pending sale$500,000$286/sqft
    Source: William Raveis Real Estate, Mortgage & Insurance #73021307 Report a problem
    8/15/2022Contingent$500,000$286/sqft
    Source: MLS PIN #73021307 Report a problem
    8/4/2022Listed for sale$500,000+59.2%$286/sqft
    Source: MLS PIN #73021307 Report a problem
    1/12/2017Sold$314,000+1.3%$180/sqft
    Source: Public Record Report a problem
    11/6/2016Pending sale$309,900$177/sqft
    Source: Keller Williams - North Central #72087980 Report a problem
    11/1/2016Listed for sale$309,900+3.3%$177/sqft
    Source: Keller Williams Realty North Central #72087980 Report a problem
    1/8/2016Sold$300,000+0%$172/sqft
    Source: EXIT Realty solds #6931721618639705004 Report a problem
    11/13/2015Listed for sale$299,900+11.1%$172/sqft
    Source: Exit New Options Real Estate #71931634 Report a problem
    4/30/2003Sold$270,000$155/sqft
    Source: Public Record Report a problem

    Public tax history

    YearProperty taxesTax assessment
    2025$5,878 +4.7%$477,900 +4.4%
    2024$5,614 +1%$457,900 +7.6%
    2023$5,556 0%$425,400 +20.9%
    2022$5,558 +3.2%$351,800 +9.4%
    2021$5,388 +2.3%$321,500 +7.1%
    2020$5,269 +0.4%$300,200 +4.4%
    2019$5,249 +8.7%$287,600 +10.5%
    2018$4,827 +8.1%$260,200 +6%
    2017$4,464 +2.6%$245,400 +6%
    2016$4,349 -4.4%$231,600 -3.5%
    2015$4,548 -0.2%$240,000
    2014$4,555 +3.4%$240,000
    2013$4,406 +3.4%$240,000 -2.9%
    2012$4,262 +4%$247,200 -8.7%
    2011$4,098 +2%$270,700 -2.8%
    2010$4,016 +7.1%$278,500 -3.4%
    2009$3,749 +3.4%$288,400 -5.1%
    2008$3,627 +1.8%$303,800
    2007$3,564 +2.3%$303,800 +2.2%
    2006$3,484 +3.4%$297,300 +12.5%
    2005$3,370 +17.2%$264,300 +10.4%
    2004$2,876 +7%$239,300 +49.1%
    2003$2,687 -1.6%$160,500
    2002$2,730 -3.3%$160,500
    2000$2,822 $160,500
    Find assessor info on the county website

    Neighborhood: 01473

    Nearby schools

    GreatSchools rating
    Schools provided by the listing agent
    • Elementary: Westminster
    • Middle: Oakmont
    • High: Oakmont

    Source: MLS PIN. This data may not be complete. We recommend contacting the local school district to confirm school assignments for this home.

    Get a cash offer in 3 minutes
    Find out how much your home could sell for in as little as 3 minutes with a no-obligation cash offer.
    Estimated market value
    $622,500
    Get a cash offer in 3 minutes
    Find out how much your home could sell for in as little as 3 minutes with a no-obligation cash offer.
    Estimated market value
    $622,500