Nestled on a quiet cul-de-sac in the Fernleigh Community in Phoenixville, which was recently named the “Best Small Town in which to Live” by Travel and Leisure Magazine, you will find 9 Fenwyck Circle. This stunning, well maintained 4 bedroom, 3.5 bath Carriage House exudes charm and style and offers a spacious open floor plan perfect for today’s busy lifestyle. As you arrive at the home follow the quaint paver sidewalk which leads you to the front door. As you enter the home you are immediately greeted by the natural light flowing into the 2-story foyer which also accents the beautiful hardwood flooring on the main level. Just off the foyer to the right you will see a formal dining area perfect for large gatherings, and to the left is a spacious entertaining area which could flex to meet your living needs. The entertaining room flows into the large Great Room which includes a beautiful kitchen with custom tile backsplash, walk-in pantry, task lighting, recessed lighting, stainless steel appliances, center island breakfast bar and a casual dining area. The Kitchen flows into the family room complete with a cozy fireplace which is framed by 2 sets of patio doors which lead out to a large private deck overlooking the common ground area making this a perfect area for relaxing or entertaining. A half bath and entrance to the 2-car garage with Tesla Car Charger completes the main level. The upper level offers a spacious Primary Bedroom with tray ceiling and 2 spacious closets as well as a large ensuite bathroom with soaking tub . Two additional very generous sized bedrooms and a full bathroom in the hall complete the upper level. The finished, walk out lower level with living area, and a 4th bedroom with ensuite bathroom is a real bonus for this home and offers more than 700 sq. ft. of additional living space A door in the bedroom leads out to the stone paver patio and common ground area. No worries about storage here, as this home offer a large unfinished storage/utility area and separate project room. 9 Fenwyck is conveniently located to parks, restaurants, entertainment and more; the Phoenixville Country Club with its Hugh Wilson designed golf course is just across the street or take advantage of the many hiking and biking trails at Valley Forge National park just minutes away. A short drive to Wegmans and King or Prussia Mall, or spend the day in vibrant downtown Phoenixville where you can enjoy many fabulous restaurants and specialty shops! This is an wonderful property in a fabulous community….Book your appointment today!
Sold for $655,000
$655,000
9 Fenwyck Cir, Phoenixville, PA 19460
4beds
3,254sqft
Townhouse
Built in 1996
1,840 Square Feet Lot
$668,700 Zestimate®
$201/sqft
$3,754 Estimated rent
Home value
$668,700
$629,000 - $716,000
$3,754/mo
Zestimate® history
Owner options
List your home for rent
$3,754/mo
Rent Zestimate®
Find your next renter with Zillow Rental Manager. Plus, with online applications, you can quickly screen prospective tenants – for free.
$3,754/mo
Rent Zestimate®
Refinance and save
$4,608/mo
Est. payment
Refinancing to a lower rate could help reduce your monthly payments and save thousands over the life of the loan.
$4,608/mo
Est. payment
Explore your selling options
Work with a Zillow partner agent
Leverage their expertise and Zillow's premium Showcase listings to get your home seen by more buyers.
Get startedList with your own agent
Get your home in front of millions of buyers by listing it on Zillow.
Learn how to do itSell it yourself
Take full control of how buyers see your home on Zillow by listing For Sale by Owner (FSBO).
List your homeWhat's special
Separate project roomQuaint paver sidewalkStone paver patioCenter island breakfast barWalk-in pantryLarge great roomRecessed lighting
Zillow last checked:
Listing updated:
Listed by:
Roseann Tulley 610-329-0604,
Redfin Corporation
Bought with:
Christopher Coghlan, RS323473
Compass RE
Source: Bright MLS,MLS#: PACT2112536
Facts & features
Interior
Bedrooms & bathrooms
- Bedrooms: 4
- Bathrooms: 4
- Full bathrooms: 3
- 1/2 bathrooms: 1
- Main level bathrooms: 1
Rooms
- Room types: Living Room, Dining Room, Primary Bedroom, Bedroom 2, Bedroom 3, Bedroom 4, Kitchen, Family Room, Basement, Foyer, Primary Bathroom, Full Bath, Half Bath
Primary bedroom
- Level: Upper
- Area: 368 Square Feet
- Dimensions: 23 x 16
Bedroom 2
- Level: Upper
- Area: 176 Square Feet
- Dimensions: 16 x 11
Bedroom 3
- Level: Upper
- Area: 144 Square Feet
- Dimensions: 12 x 12
Bedroom 4
- Level: Lower
- Area: 169 Square Feet
- Dimensions: 13 x 13
Primary bathroom
- Level: Upper
- Area: 126 Square Feet
- Dimensions: 14 x 9
Basement
- Features: Basement - Finished
- Level: Lower
- Area: 442 Square Feet
- Dimensions: 26 x 17
Dining room
- Level: Main
- Area: 182 Square Feet
- Dimensions: 14 x 13
Family room
- Level: Main
- Area: 288 Square Feet
- Dimensions: 18 x 16
Foyer
- Level: Main
- Area: 90 Square Feet
- Dimensions: 10 x 9
Other
- Level: Upper
- Area: 80 Square Feet
- Dimensions: 10 x 8
Other
- Level: Lower
- Area: 60 Square Feet
- Dimensions: 10 x 6
Half bath
- Level: Main
- Area: 24 Square Feet
- Dimensions: 6 x 4
Kitchen
- Level: Main
- Area: 247 Square Feet
- Dimensions: 19 x 13
Living room
- Level: Main
- Area: 224 Square Feet
- Dimensions: 16 x 14
Heating
- Forced Air, Electric
Cooling
- Central Air, Electric
Appliances
- Included: Microwave, Built-In Range, Dishwasher, Disposal, Oven, Refrigerator, Washer, Dryer, Gas Water Heater
- Laundry: Upper Level
Features
- Kitchen Island, Pantry, High Ceilings
- Flooring: Hardwood, Carpet, Tile/Brick
- Basement: Full,Finished,Walk-Out Access
- Number of fireplaces: 1
- Fireplace features: Gas/Propane
Interior area
- Total structure area: 3,254
- Total interior livable area: 3,254 sqft
- Finished area above ground: 2,524
- Finished area below ground: 730
Property
Parking
- Total spaces: 6
- Parking features: Garage Faces Front, Driveway, Attached
- Attached garage spaces: 2
- Uncovered spaces: 4
Accessibility
- Accessibility features: None
Features
- Levels: Two
- Stories: 2
- Patio & porch: Deck
- Pool features: None
Lot
- Size: 1,840 Square Feet
- Features: Cul-De-Sac
Details
- Additional structures: Above Grade, Below Grade
- Parcel number: 2706 0861
- Zoning: RES
- Special conditions: Standard
Construction
Type & style
- Home type: Townhouse
- Architectural style: Carriage House
- Property subtype: Townhouse
Materials
- Brick
- Foundation: Concrete Perimeter
- Roof: Shingle
Condition
- Excellent
- New construction: No
- Year built: 1996
Utilities & green energy
- Sewer: Public Sewer
- Water: Public
Community & HOA
Community
- Subdivision: Fernleigh
HOA
- Has HOA: Yes
- Amenities included: Dog Park
- Services included: Snow Removal, Maintenance Grounds, Common Area Maintenance, Road Maintenance, Maintenance Structure, All Ground Fee, Insurance, Trash
- HOA fee: $397 monthly
- HOA name: FIRSTSERVICE RESIDENTIAL
Location
- Region: Phoenixville
- Municipality: SCHUYLKILL TWP
Financial & listing details
- Price per square foot: $201/sqft
- Tax assessed value: $225,420
- Annual tax amount: $9,748
- Date on market: 11/7/2025
- Listing agreement: Exclusive Right To Sell
- Inclusions: Tesla Car Charger In The Garage, Washer, Dryer, Kitchen Refrigerator, All Window Treatments (all In As-is Condition At No Monetary Value)
- Ownership: Fee Simple
Price history
| Date | Event | Price |
|---|---|---|
| 12/30/2025 | Sold | $655,000-1.5%$201/sqft |
Source:  Bright MLS #PACT2112536 Report a problem Bright MLS #PACT2112536 Report a problem | ||
| 12/15/2025 | Pending sale | $665,000$204/sqft |
Source: Bright MLS #PACT2112536 Report a problem | ||
| 12/3/2025 | Contingent | $665,000$204/sqft |
Source: Bright MLS #PACT2112536 Report a problem | ||
| 11/7/2025 | Listed for sale | $665,000+11.8%$204/sqft |
Source: Bright MLS #PACT2112536 Report a problem | ||
| 5/10/2023 | Sold | $595,000$183/sqft |
Source: Bright MLS #PACT2040452 Report a problem | ||
| 3/23/2023 | Pending sale | $595,000$183/sqft |
Source: Bright MLS #PACT2040452 Report a problem | ||
| 3/13/2023 | Contingent | $595,000$183/sqft |
Source: Bright MLS #PACT2040452 Report a problem | ||
| 3/3/2023 | Listed for sale | $595,000+135.3%$183/sqft |
Source: Bright MLS #PACT2040452 Report a problem | ||
| 3/24/1997 | Sold | $252,835$78/sqft |
Source: Public Record Report a problem | ||
Public tax history
| Year | Property taxes | Tax assessment |
|---|---|---|
| 2025 | $9,470 +1.5% | $225,420 |
| 2024 | $9,332 +2% | $225,420 |
| 2023 | $9,147 +1% | $225,420 |
| 2022 | $9,060 +0.8% | $225,420 |
| 2021 | $8,988 +172.7% | $225,420 |
| 2020 | $3,295 -61.1% | $225,420 |
| 2019 | $8,473 +2.6% | $225,420 |
| 2018 | $8,261 +9900.5% | $225,420 |
| 2017 | $83 -90.8% | $225,420 |
| 2016 | $894 | $225,420 |
| 2015 | $894 | $225,420 |
| 2014 | $894 | $225,420 |
| 2013 | -- | $225,420 |
| 2012 | -- | $225,420 |
| 2011 | -- | $225,420 |
| 2010 | -- | $225,420 |
| 2009 | -- | $225,420 |
| 2008 | -- | $225,420 |
| 2007 | -- | $225,420 |
| 2006 | -- | $225,420 |
| 2005 | -- | $225,420 |
| 2004 | -- | $225,420 |
| 2003 | -- | $225,420 |
| 2000 | -- | $225,420 |
Find assessor info on the county website
Neighborhood: 19460
Nearby homes
- $616,0003 bd2 ba2.3k sqft7 Fenwyck Cir, Phoenixville, PA 19460Off Market
- $732,9004 bd3 ba3.4k sqft11 Fenwyck Cir, Phoenixville, PA 19460Off Market
- $775,1004 bd3 ba3.6k sqft5 Fenwyck Cir, Phoenixville, PA 19460Off Market
- $555,0003 bd3 ba2.5k sqft13 Fenwyck Cir, Phoenixville, PA 19460Sold
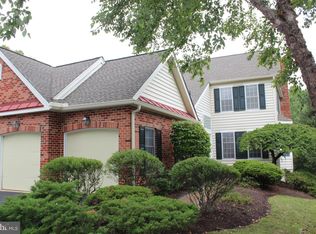
- $647,4003 bd4 ba2.5k sqft15 Fenwyck Cir, Phoenixville, PA 19460Off Market
- $610,5003 bd3 ba2.5k sqft420 Springview Ln, Phoenixville, PA 19460Off Market
- $716,5004 bd4 ba2.6k sqft17 Fenwyck Cir, Phoenixville, PA 19460Off Market
- $664,5003 bd3 ba2.4k sqft25 Grayson Cir, Phoenixville, PA 19460Off Market
Nearby schools
GreatSchools rating
- 8/10Schuylkill El SchoolGrades: 2-5Distance: 1.4 mi
- 6/10Phoenixville Area Middle SchoolGrades: 6-8Distance: 2 mi
- 8/10Phoenixville Area High SchoolGrades: 9-12Distance: 2 mi
Schools provided by the listing agent
- District: Phoenixville Area
Source: Bright MLS. This data may not be complete. We recommend contacting the local school district to confirm school assignments for this home.
Get a cash offer in 3 minutes
Find out how much your home could sell for in as little as 3 minutes with a no-obligation cash offer.
Estimated market value
$668,700
Get a cash offer in 3 minutes
Find out how much your home could sell for in as little as 3 minutes with a no-obligation cash offer.
Estimated market value
$668,700
- Pennsylvania
- Chester County
- Phoenixville
- 19460
- 9 Fenwyck Cir
Nearby cities
Nearby neighborhoods
Nearby zip codes
Other Phoenixville Topics
