Skip main navigation
Contingent
  • $309,000

    9 Fieldcrest Ct, Simpsonville, SC 29681

    3beds
    1,266sqft
    : 
    $2,111/mo
    Get pre-qualified
    Single Family Residence, Residential
    Built in 1994
    10,018 Square Feet Lot
    $309,300 Zestimate®
    $244/sqft
    $-- HOA

    What's special

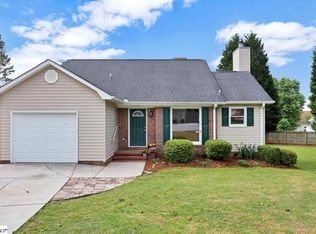
    Detached garageCharming covered breezewayHardwood flooring throughoutQuiet cul-de-sacOpen-concept floor planLarge privacy-fenced backyardSoaring vaulted ceilings
    Move-In Ready Home in the Highly Desirable Five Forks Area! Welcome home to this beautifully maintained 3-bedroom, 2-bath single-story home tucked away on a quiet cul-de-sac in one of Five Forks' most sought-after communities. Featuring an open-concept floor plan with soaring vaulted ceilings, this home offers the perfect blend of comfort, style, and functionality. Enjoy hardwood flooring throughout with no carpet, creating a clean, timeless look that's easy to maintain. The spacious living area flows seamlessly into the kitchen and dining space, making it ideal for both everyday living and entertaining. Step outside to a large, privacy-fenced backyard with new sod, offering plenty of space for kids, pets, and outdoor gatherings. A charming covered breezeway connects the home to the detached garage, while the 10x12 outbuilding provides excellent additional storage or workshop space. This home is truly move-in ready, with all appliances included—refrigerator, washer, and dryer all convey with the sale. Residents enjoy outstanding neighborhood amenities, including a community pool, clubhouse, fitness center, tennis courts, and more, providing a resort-style lifestyle just steps from home. Conveniently located near shopping, dining, and major highways, this home is also zoned for the award-winning Bells Crossing Elementary, Hillcrest Middle, and Hillcrest High School. Don't miss this rare opportunity to own a move-in ready home in the heart of Five Forks with incredible community amenities. Schedule your private showing today!
    27 days
    330
    21

    Zillow last checked:

    Listing updated:

    Listed by:

    Kirbi Burke 864-387-0720,

    Signature Homes Realty

    Source: Greater Greenville AOR,MLS#: 1599885MLS Logo

      Facts & features

      Interior

      Bedrooms & bathrooms
      • Bedrooms: 3
      • Bathrooms: 2
      • Full bathrooms: 2
      • Main level bathrooms: 2
      • Main level bedrooms: 3
      Rooms
      • Room types: Attic
      Primary bedroom
      • Area: 168
      • Dimensions: 12 x 14
      Bedroom 2
      • Area: 143
      • Dimensions: 13 x 11
      Bedroom 3
      • Area: 143
      • Dimensions: 13 x 11
      Primary bathroom
      • Features: Full Bath, Shower Only, Walk-In Closet(s)
      • Level: Main
      Dining room
      • Area: 216
      • Dimensions: 12 x 18
      Kitchen
      • Area: 72
      • Dimensions: 12 x 6
      Living room
      • Area: 280
      • Dimensions: 14 x 20
      Heating
      • Electric, Forced Air
      Cooling
      • Central Air, Electric
      Appliances
      • Included: Dishwasher, Disposal, Dryer, Refrigerator, Washer, Range, Microwave, Electric Water Heater
      • Laundry: 1st Floor, Laundry Closet, Electric Dryer Hookup
      Features
      • High Ceilings, Vaulted Ceiling(s), Ceiling Smooth, Open Floorplan, Countertops-Other
      • Flooring: Ceramic Tile, Wood
      • Basement: None
      • Attic: Pull Down Stairs
      • Number of fireplaces: 1
      • Fireplace features: Wood Burning
      Interior area
      • Total interior livable area: 1,266 sqft

      Property

      Parking
      • Total spaces: 1
      • Parking features: Detached, Parking Pad, Concrete
      • Garage spaces: 1
      • Has uncovered spaces: Yes
      Features
      • Levels: One
      • Stories: 1
      • Patio & porch: Deck, Front Porch, Porch
      • Fencing: Fenced
      Lot
      • Size: 10,018 Square Feet
      • Features: Cul-De-Sac, 1/2 Acre or Less
      • Topography: Level
      Details
      • Parcel number: 0559.0701231.00
      • Other equipment: Dehumidifier

      Construction

      Type & style
      • Home type: SingleFamily
      • Architectural style: Bungalow
      • Property subtype: Single Family Residence, Residential
      Materials
      • Brick Veneer, Vinyl Siding
      • Foundation: Crawl Space
      • Roof: Architectural
      Condition
      • Year built: 1994

      Utilities & green energy

      • Sewer: Public Sewer
      • Water: Public
      • Utilities for property: Cable Available, Underground Utilities

      Community & HOA

      Community
      • Features: Clubhouse, Fitness Center, Pool, Tennis Court(s), Neighborhood Lake/Pond
      • Subdivision: Dunwoody Oaks
      HOA
      • Has HOA: Yes
      • Services included: Common Area Ins., Electricity, Pool, Recreation Facilities, Street Lights, Restrictive Covenants
      Location
      • Region: Simpsonville

      Financial & listing details

      • Price per square foot: $244/sqft
      • Tax assessed value: $239,940
      • Annual tax amount: $1,373
      • Date on market: 8/5/2026

        Estimated market value

        $309,300

        $294,000 - $325,000

        $1,813/mo

        Price history

        DateEventPrice
        8/5/2026Contingent$309,000$244/sqft
        Source: Greater Greenville AOR #1599885 Report a problem
        8/3/2026Listed for sale$309,000+6.2%$244/sqft
        Source: Greater Greenville AOR #1599545 Report a problem
        5/2/2025Sold$291,000+0.7%$230/sqft
        Source: Greater Greenville AOR #1551376 Report a problem
        3/20/2025Contingent$289,000$228/sqft
        Source: Greater Greenville AOR #1551376 Report a problem
        3/18/2025Listed for sale$289,000+13.3%$228/sqft
        Source: Greater Greenville AOR #1551376 Report a problem
        5/31/2022Sold$255,100+3.1%$202/sqft
        Source: Greater Greenville AOR #1469849 Report a problem
        4/30/2022Pending sale$247,500$195/sqft
        Source: Greater Greenville AOR #1469849 Report a problem
        4/27/2022Listed for sale$247,500+61.8%$195/sqft
        Source: Greater Greenville AOR #1469849 Report a problem
        3/31/2017Sold$153,000+0.3%$121/sqft
        Source: Greater Greenville AOR #1337588 Report a problem
        2/15/2017Pending sale$152,500$120/sqft
        Source: Keller Williams - Greenville Central #1337588 Report a problem
        2/13/2017Listed for sale$152,500+27.2%$120/sqft
        Source: Keller Williams Greenville Cen #1337588 Report a problem
        6/11/2004Sold$119,900$95/sqft
        Source: Public Record Report a problem

        Public tax history

        YearProperty taxesTax assessment
        2025$1,373 -11.9%$239,940 -2.8%
        2024$1,557 -1.8%$246,740
        2023$1,586 +62.4%$246,740 +56.9%
        2022$977 -0.1%$157,250
        2021$977 +0.2%$157,250 +6%
        2020$975 -0.1%$148,410
        2019$976 -4.4%$148,410
        2018$1,021 $148,410 +2716.1%
        2017$1,021 +11.4%$5,270 -96%
        2016$916 +4.3%$131,670
        2015$878 -0.2%$131,670 +4.5%
        2014$880 +9.4%$125,959
        2013$804 +2.2%$125,959
        2012$787 --
        2011$787 -0.4%--
        2010$790 --
        2009-- --
        2008-- --
        2007-- --
        2006-- --
        2005-- --
        2004-- --
        2003-- --
        2002-- --
        2001-- --
        2000-- --
        Find assessor info on the county website

        Monthly payment

        Est. payment

        Payment breakdown

        Explore the cost of this home by adjusting the details. Changes won't be saved.
        All calculations are estimates and provided by Zillow, Inc. for informational purposes only. Actual amounts may vary.
        HOA fees may include property taxes on listings classified as Co-Ops. Contact the listing agent and/or owner for fee details.
        See how much you could borrow to make a competitive offer.

        Climate risks

        Neighborhood: 29681

        Getting around

        3 / 100
        Car-Dependent
        9 / 100
        Somewhat Bikeable

        Nearby schools

        GreatSchools rating
        Schools provided by the listing agent
        • Elementary: Bells Crossing
        • Middle: Hillcrest
        • High: Hillcrest

        Source: Greater Greenville AOR. This data may not be complete. We recommend contacting the local school district to confirm school assignments for this home.

        A local agent can set up tours, give advice and negotiate with sellers.

        A local lender can help you make sure your offer is ready when you are.

        Browse local experts