Skip main navigation
Closed
  • $330,000

    9 Fieldcrest Dr, Montgomery, IL 60538

    3beds
    1,331sqft
    Single Family Residence
    Built in 1968
    0.3 Acres Lot
    $334,100 Zestimate®
    $248/sqft
    $2,477 Estimated rent

    Home value

    $334,100

    $304,000 - $368,000

    $2,477/mo

    Zestimate® history
    Loading
    Loading...

    Owner options

    List your home for rent

    $2,477/mo

    Rent Zestimate®

    Find your next renter with Zillow Rental Manager. Plus, with online applications, you can quickly screen prospective tenants – for free.

    Learn more

    $2,477/mo

    Rent Zestimate®

    Refinance and save

    $2,404/mo

    Est. payment

    Refinancing to a lower rate could help reduce your monthly payments and save thousands over the life of the loan.

    See today's rates

    $2,404/mo

    Est. payment

    Explore your selling options

    Work with a Zillow partner agent

    Leverage their expertise and Zillow's premium Showcase listings to get your home seen by more buyers.

    Get started

    List with your own agent

    Get your home in front of millions of buyers by listing it on Zillow.

    Learn how to do it

    Sell it yourself

    Take full control of how buyers see your home on Zillow by listing For Sale by Owner (FSBO).

    List your home

    What's special

    Three well-sized bedroomsFresh paintSurrounded by mature treesAbundant cabinetryUpdated lightingNewer carpeting
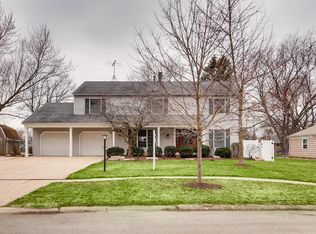
    Welcome home to this beautifully maintained 3-bedroom, 1.5-bath ranch located in the Boulder Hill subdivision of Montgomery. This home offers comfortable single-level living with thoughtful updates and a functional layout ideal for everyday living. Step inside to a bright and inviting living room that flows into the dining area and spacious kitchen, featuring abundant cabinetry and a center island with breakfast bar. Three well-sized bedrooms provide flexibility and comfort, including a primary bedroom with a private powder room, offering added convenience and privacy. The laundry room has been tastefully upgraded with custom built-in cabinetry and a shiplap accent wall, thoughtfully designed to conceal washer and dryer connections while providing additional storage and a clean, finished look. Interior updates include fresh paint, newer carpeting, updated lighting, a newer water heater, and a newer roof. The family room opens through sliding glass doors to a private backyard retreat. The newly installed rear fence with built-in flower beds adds both privacy and charm, creating an ideal space for outdoor entertaining, gardening, or relaxing summer evenings. An attached two-car garage with an extended driveway apron provides ample parking and everyday convenience. Located in the established Boulder Hill community, this home is surrounded by mature trees, parks, playgrounds, and access to Fox River walking and biking trails, along with nearby community pools, tennis courts, and recreational facilities. The location offers easy access to the Route 30 shopping corridor with grocery stores, restaurants, and retail options, as well as Downtown Oswego's dining, boutiques, and riverfront parks. Outdoor fun is just minutes away at Raging Waves Waterpark Illinois' largest waterpark. Situated within Oswego Community Unit School District 308, the home is served by Boulder Hill Elementary School, Thompson Junior High School, and Oswego High School. Convenient access to major roadways allows for easy commuting to Aurora, Naperville, and surrounding suburbs while enjoying the comfort of a residential neighborhood.

    Zillow last checked:

    Listing updated:

    Listing courtesy of:

    Noel Marrero (630)277-9545,

    Keller Williams Infinity,

    Patricia Sanchez 773-844-1575,

    Keller Williams Infinity

    Bought with:

    Brian Hauser

    Charles Rutenberg Realty of IL

    Source: MRED as distributed by MLS GRID,MLS#: 12551911MLS Logo

    Facts & features

    Interior

    Bedrooms & bathrooms
    • Bedrooms: 3
    • Bathrooms: 2
    • Full bathrooms: 1
    • 1/2 bathrooms: 1
    Primary bedroom
    • Features: Flooring (Carpet)
    • Level: Main
    • Area: 180 Square Feet
    • Dimensions: 15X12
    Bedroom 2
    • Features: Flooring (Carpet)
    • Level: Main
    • Area: 130 Square Feet
    • Dimensions: 13X10
    Bedroom 3
    • Features: Flooring (Carpet)
    • Level: Main
    • Area: 121 Square Feet
    • Dimensions: 11X11
    Family room
    • Features: Flooring (Wood Laminate)
    • Level: Main
    • Area: 132 Square Feet
    • Dimensions: 12X11
    Kitchen
    • Features: Kitchen (Eating Area-Table Space, Island), Flooring (Wood Laminate)
    • Level: Main
    • Area: 170 Square Feet
    • Dimensions: 17X10
    Living room
    • Features: Flooring (Carpet)
    • Level: Main
    • Area: 225 Square Feet
    • Dimensions: 15X15
    Heating
    • Natural Gas
    Cooling
    • Central Air
    Appliances
    • Included: Range, Microwave, Dishwasher, Refrigerator, Washer, Dryer
    • Laundry: Main Level
    Features
    • 1st Floor Bedroom, 1st Floor Full Bath
    • Flooring: Laminate, Carpet
    • Basement: None
    Interior area
    • Total structure area: 0
    • Total interior livable area: 1,331 sqft

    Property

    Parking
    • Total spaces: 4
    • Parking features: Concrete, Yes, Garage Owned, Attached, Side Apron, Owned, Garage
    • Attached garage spaces: 2
    Accessibility
    • Accessibility features: No Disability Access
    Features
    • Stories: 1
    • Patio & porch: Deck, Porch
    • Exterior features: Fire Pit
    Lot
    • Size: 0.30 Acres
    • Dimensions: 88X129X107X131
    • Features: Mature Trees
    Details
    • Additional structures: Shed(s)
    • Parcel number: 0308280030
    • Special conditions: None
    • Other equipment: Ceiling Fan(s)

    Construction

    Type & style
    • Home type: SingleFamily
    • Architectural style: Ranch
    • Property subtype: Single Family Residence
    Materials
    • Cedar
    • Foundation: Concrete Perimeter
    • Roof: Asphalt
    Condition
    • New construction: No
    • Year built: 1968

    Utilities & green energy

    • Sewer: Public Sewer
    • Water: Public

    Community & neighborhood

    Security
    • Security features: Carbon Monoxide Detector(s)
    Community
    • Community features: Curbs, Street Paved
    Location
    • Region: Montgomery
    • Subdivision: Boulder Hill

    HOA & financial

    HOA
    • Services included: None

    Other

    Other facts
    • Listing terms: Conventional
    • Ownership: Fee Simple

    Price history

    DateEventPrice
    3/6/2026Sold$330,000+10%$248/sqft
    Source: MRED as distributed by MLS GRID #12551911 Report a problem
    3/3/2026Pending sale$299,900$225/sqft
    Source: MRED as distributed by MLS GRID #12551911 Report a problem
    1/26/2026Contingent$299,900$225/sqft
    Source: MRED as distributed by MLS GRID #12551911 Report a problem
    1/22/2026Listed for sale$299,900+15.3%$225/sqft
    Source: MRED as distributed by MLS GRID #12551911 Report a problem
    7/5/2023Sold$260,000+4%$195/sqft
    Source: MRED as distributed by MLS GRID #11774135 Report a problem
    6/11/2023Listing removed--
    Source: MRED as distributed by MLS GRID #11774135 Report a problem
    5/25/2023Contingent$249,900$188/sqft
    Source: MRED as distributed by MLS GRID #11774135 Report a problem
    5/19/2023Listed for sale$249,900+41.2%$188/sqft
    Source: MRED as distributed by MLS GRID #11774135 Report a problem
    8/30/2019Sold$177,000+1.4%$133/sqft
    Source: MRED as distributed by MLS GRID #10420625 Report a problem
    8/7/2019Pending sale$174,500$131/sqft
    Source: BCool Homes Inc #10420625 Report a problem
    7/24/2019Price change$174,500-3.9%$131/sqft
    Source: BCool Homes Inc #10420625 Report a problem
    7/2/2019Price change$181,500-3.5%$136/sqft
    Source: BCool Homes Inc #10420625 Report a problem
    6/18/2019Listed for sale$188,000$141/sqft
    Source: BCool Homes Inc #10420625 Report a problem

    Public tax history

    YearProperty taxesTax assessment
    2024$6,257 +13.5%$79,047 +13%
    2023$5,512 +4.5%$69,953 +7%
    2022$5,275 +4%$65,377 +7%
    2021$5,073 +3.4%$61,100 +4%
    2020$4,905 -6.4%$58,750 +0.7%
    2019$5,239 $58,342 +9.6%
    2018$5,239 +5.8%$53,236 +8.5%
    2017$4,954 +7.4%$49,065 +9%
    2016$4,613 +2.9%$45,014 +8%
    2015$4,482 $41,680 +4%
    2014$4,482 $40,077 -5%
    2013-- $42,186 -7.6%
    2012-- $45,649 -9%
    2011-- $50,164 -10%
    2010-- $55,738 -2%
    2009-- $56,888 +7.3%
    2008-- $53,036 +3%
    2007-- $51,492
    2006$1,833 $51,492 +6.7%
    2005-- $48,259 +6.5%
    2004-- $45,313 +4.5%
    2003$2,063 $43,367 +8.5%
    2002$2,063 +2.7%$39,970 +2.9%
    2001$2,009 -2.7%$38,843 +5.5%
    2000$2,065 $36,818

    Find assessor info on the county website

    Neighborhood: Boulder Hill

    Nearby schools

    GreatSchools rating
    Schools provided by the listing agent
    • Elementary: Boulder Hill Elementary School
    • Middle: Thompson Junior High School
    • High: Oswego High School
    • District: 308

    Source: MRED as distributed by MLS GRID. This data may not be complete. We recommend contacting the local school district to confirm school assignments for this home.

    Get a cash offer in 3 minutes
    Find out how much your home could sell for in as little as 3 minutes with a no-obligation cash offer.
    Estimated market value
    $334,100
    Get a cash offer in 3 minutes
    Find out how much your home could sell for in as little as 3 minutes with a no-obligation cash offer.
    Estimated market value
    $334,100