Skip main navigation
Sold for $450,000
  • $450,000

    9 Fieldcrest Dr, Westampton, NJ 08060

    4beds
    2,797sqft
    Single Family Residence
    Built in 1999
    5,000 Square Feet Lot
    $522,100 Zestimate®
    $161/sqft
    $3,873 Estimated rent

    Home value

    $522,100

    $496,000 - $548,000

    $3,873/mo

    Zestimate® history
    Loading
    Loading...

    Owner options

    List your home for rent

    $3,873/mo

    Rent Zestimate®

    Find your next renter with Zillow Rental Manager. Plus, with online applications, you can quickly screen prospective tenants – for free.

    Learn more

    $3,873/mo

    Rent Zestimate®

    Refinance and save

    $3,143/mo

    Est. payment

    Refinancing to a lower rate could help reduce your monthly payments and save thousands over the life of the loan.

    See today's rates

    $3,143/mo

    Est. payment

    Explore your selling options

    Work with a Zillow partner agent

    Leverage their expertise and Zillow's premium Showcase listings to get your home seen by more buyers.

    Get started

    List with your own agent

    Get your home in front of millions of buyers by listing it on Zillow.

    Learn how to do it

    Sell it yourself

    Take full control of how buyers see your home on Zillow by listing For Sale by Owner (FSBO).

    List your home

    What's special

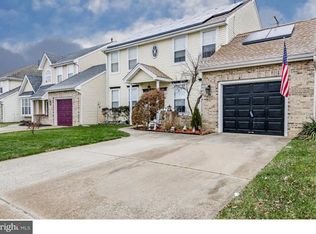
    Welcome to this stunning 4-bedroom, 2.5-bathroom home that epitomizes modern elegance and timeless charm. Nestled within a peaceful neighborhood, this residence boasts a harmonious blend of classic design and contemporary updates. As you approach the front of the house, you'll immediately notice its inviting curb appeal! Step inside, and you'll be greeted by a spacious and airy living room/dining room, resplendent with gleaming hardwood floors that flow seamlessly throughout the entire main level. The open-concept design of the living, dining, and family rooms creates an ideal space for both family gatherings and entertaining guests. The heart of this home is undoubtedly the updated kitchen with attached breakfast room, a chef's dream come true. It showcases sleek, modern cabinetry, granite countertops, and top-of-the-line stainless steel appliances. With its ample counter space, convenient island, and open floor plan to the family room, this kitchen is sure to be the center of culinary creativity. Adjacent to the kitchen, but hidden from view, is a spacious laundry room and direct garage entry. There is a hallway that leads directly from the stairway to the 2nd level and the laundry room. Upstairs, you'll find four spacious bedrooms, each with its own unique charm and character and all with hardwood floors. The master suite is a true sanctuary, featuring an updated bathroom with a classic clawfoot tub, a large walk-in shower with elegant tilework, a dressing area, and a generous walk-in closet. It's a perfect retreat to unwind after a long day. On this level is a bonus room that is currently being used as an office. For entertainment and relaxation, the partially finished basement houses a media center, providing a comfortable space to enjoy movies, games, and more with family and friends. Outside, the backyard offers a private oasis, complete with a patio for al fresco dining and a well-manicured lawn for outdoor activities. Whether you're hosting a summer barbecue or simply sipping your morning coffee in solitude, this space is a versatile extension of your living area. With its impeccable design, updated amenities, and spacious layout, this 4-bedroom home offers the perfect blend of comfort and style. It's a place where cherished memories are made and where the modern family can truly thrive. Welcome home to a life of luxury and convenience. Many updates throughout - new roof 2019, new HVAC and hot water heater 2020, all new windows and doors 2022/23, new front stairs into house.

    Zillow last checked:

    Listing updated:

    Listed by:

    Linda Ralls 609-680-7074,

    Keller Williams Realty - Moorestown

    Bought with:

    Giovanna Rivera, 2185095

    Keller Williams - Main Street

    Tom Sadler, 787778

    Keller Williams - Main Street

    Source: Bright MLS,MLS#: NJBL2054284MLS Logo

    Facts & features

    Interior

    Bedrooms & bathrooms
    • Bedrooms: 4
    • Bathrooms: 3
    • Full bathrooms: 2
    • 1/2 bathrooms: 1
    • Main level bathrooms: 1
    Basement
    • Area: 700
    Heating
    • Hot Water, Natural Gas
    Cooling
    • Central Air, Electric
    Appliances
    • Included: Gas Water Heater
    • Laundry: Main Level, Laundry Room
    Features
    • Primary Bath(s), Eat-in Kitchen, Kitchen Island, Soaking Tub, Walk-In Closet(s), Bar
    • Flooring: Wood
    • Basement: Partially Finished
    • Number of fireplaces: 1
    • Fireplace features: Gas/Propane
    Interior area
    • Total structure area: 2,797
    • Total interior livable area: 2,797 sqft
    • Finished area above ground: 2,097
    • Finished area below ground: 700

    Property

    Parking
    • Total spaces: 1
    • Parking features: Garage Faces Front, Inside Entrance, Attached
    • Attached garage spaces: 1
    Accessibility
    • Accessibility features: None
    Features
    • Levels: Two
    • Stories: 2
    • Patio & porch: Patio
    • Pool features: None
    • Fencing: Full
    Lot
    • Size: 5,000 sqft
    • Dimensions: 50.00 x 100.00
    Details
    • Additional structures: Above Grade, Below Grade
    • Parcel number: 3700203 0400003
    • Zoning: R-4
    • Special conditions: Standard

    Construction

    Type & style
    • Home type: SingleFamily
    • Architectural style: Colonial
    • Property subtype: Single Family Residence
    Materials
    • Vinyl Siding
    • Foundation: Concrete Perimeter
    • Roof: Shingle
    Condition
    • New construction: No
    • Year built: 1999

    Utilities & green energy

    • Electric: 100 Amp Service
    • Sewer: Public Sewer
    • Water: Public

    Community & neighborhood

    Location
    • Region: Westampton
    • Subdivision: Spring Meadows
    • Municipality: WESTAMPTON TWP

    Other

    Other facts
    • Listing agreement: Exclusive Right To Sell
    • Ownership: Fee Simple

    Price history

    DateEventPrice
    1/26/2024Sold$450,000$161/sqft
    Source: Bright MLS #NJBL2054284 Report a problem
    11/25/2023Pending sale$450,000$161/sqft
    Source: Bright MLS #NJBL2054284 Report a problem
    11/9/2023Listing removed--
    Source: Bright MLS #NJBL2054284 Report a problem
    11/2/2023Pending sale$450,000$161/sqft
    Source: Bright MLS #NJBL2054284 Report a problem
    10/11/2023Listing removed--
    Source: Bright MLS #NJBL2054284 Report a problem
    10/6/2023Listed for sale$450,000+127.8%$161/sqft
    Source: Bright MLS #NJBL2054284 Report a problem
    1/15/2002Sold$197,500+13.5%$71/sqft
    Source: Public Record Report a problem
    2/5/2001Sold$174,000$62/sqft
    Source: Public Record Report a problem

    Public tax history

    YearProperty taxesTax assessment
    2025$7,023 +3.9%$250,000
    2024$6,758 $250,000
    2023-- $250,000
    2022$6,420 +3.8%$250,000
    2021$6,183 +2.5%$250,000
    2020$6,033 +1.3%$250,000
    2019$5,955 -7.9%$250,000
    2018$6,463 +1.9%$250,000 -10.3%
    2017$6,343 +2%$278,700
    2016$6,221 +4.5%$278,700 +1.9%
    2015$5,951 +2.5%$273,600
    2014$5,803 +2.6%$273,600
    2013$5,655 $273,600

    Find assessor info on the county website

    Neighborhood: 08060

    Nearby schools

    GreatSchools rating
    Schools provided by the listing agent
    • District: Rancocas Valley Regional Schools

    Source: Bright MLS. This data may not be complete. We recommend contacting the local school district to confirm school assignments for this home.

    Get a cash offer in 3 minutes
    Find out how much your home could sell for in as little as 3 minutes with a no-obligation cash offer.
    Estimated market value
    $522,100
    Get a cash offer in 3 minutes
    Find out how much your home could sell for in as little as 3 minutes with a no-obligation cash offer.
    Estimated market value
    $522,100