Skip main navigation
Sold for $305,000
  • $305,000

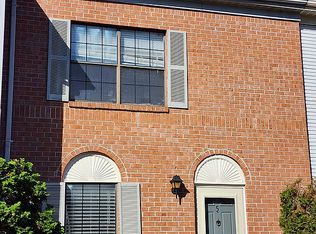
    9 Fillmore Pl, Lawrence Township, NJ 08648

    2beds
    1,260sqft
    Townhouse
    Built in 1986
    -- sqft lot
    $338,200 Zestimate®
    $242/sqft
    $2,322 Estimated rent

    Home value

    $338,200

    $321,000 - $355,000

    $2,322/mo

    Zestimate® history
    Loading
    Loading...

    Owner options

    List your home for rent

    $2,322/mo

    Rent Zestimate®

    Find your next renter with Zillow Rental Manager. Plus, with online applications, you can quickly screen prospective tenants – for free.

    Learn more

    $2,322/mo

    Rent Zestimate®

    Refinance and save

    $2,444/mo

    Est. payment

    Refinancing to a lower rate could help reduce your monthly payments and save thousands over the life of the loan.

    See today's rates

    $2,444/mo

    Est. payment

    Explore your selling options

    Work with a Zillow partner agent

    Leverage their expertise and Zillow's premium Showcase listings to get your home seen by more buyers.

    Get started

    List with your own agent

    Get your home in front of millions of buyers by listing it on Zillow.

    Learn how to do it

    Sell it yourself

    Take full control of how buyers see your home on Zillow by listing For Sale by Owner (FSBO).

    List your home

    What's special

    Electric fireplaceNewer stainless steel refrigeratorPocket doorsConvenient laundry areaWell-appointed kitchenCustom built-in bookshelvesCustom-built entertainment center cabinetry
    Welcome to this spacious and well-maintained 2-bedroom, 2.5-bath townhome offering comfort, convenience, and thoughtful updates throughout in Society Hill at Lawrence Circle . The main level features a bright and open layout beginning with a well-appointed kitchen offering plenty of cabinet space, a newer stainless steel refrigerator, and a newer oven/stove. Just beyond, the combined living and dining area includes an electric fireplace and custom-built entertainment center cabinetry. Sliding glass doors lead to a back patio—perfect for outdoor relaxation or entertaining. Hardwood flooring extends throughout the first floor entry, living room, dining area, and half bathroom. Upstairs, the second-floor hallway features hardwood flooring and a convenient laundry area. Both bedrooms offer generous space and comfort, with private ensuite full bathrooms complete with tubs/showers and pocket doors for a modern, space-saving touch. The second bedroom also includes custom built-in bookshelves, making it perfect for a home office or guest room. Enjoy access to the community pool and a prime location nestled between Route 1 and Route 206/Lawrence Road, close to shopping, dining, and major commuter routes. This home is just minutes from a Farmers Market, Colonial Lake Park, and the Delaware & Raritan Canal Trail. You’ll also be nearby Quaker Bridge Mall, Rider University, College of NJ, public and private schools, and easy access to I-295 and NJ Transit. Whether you're commuting or staying local, this location offers convenience, charm, and a vibrant lifestyle. Don’t miss the opportunity to make this move-in ready townhome your next home! Certain photos have been virtually staged or virtually enhanced (e.g., wall colors and/or furnishings) for illustrative purposes only.

    Zillow last checked:

    Listing updated:

    Listed by:

    Isidoros Ziakas 609-477-8716,

    New and Modern Group, LLC

    Bought with:

    Isidoros Ziakas, 1008838

    New and Modern Group, LLC

    Source: Bright MLS,MLS#: NJME2063832MLS Logo

    Facts & features

    Interior

    Bedrooms & bathrooms
    • Bedrooms: 2
    • Bathrooms: 3
    • Full bathrooms: 2
    • 1/2 bathrooms: 1
    • Main level bathrooms: 1
    Primary bedroom
    • Level: Upper
    • Area: 165 Square Feet
    • Dimensions: 11 X 15
    Primary bedroom
    • Level: Unspecified
    Bedroom 1
    • Level: Upper
    • Area: 165 Square Feet
    • Dimensions: 11 X 15
    Other
    • Features: Attic - Pull-Down Stairs
    • Level: Unspecified
    Kitchen
    • Features: Kitchen - Gas Cooking
    • Level: Main
    • Area: 99 Square Feet
    • Dimensions: 9 X 11
    Living room
    • Level: Main
    • Area: 299 Square Feet
    • Dimensions: 13 X 23
    Heating
    • Forced Air, Natural Gas
    Cooling
    • Central Air, Electric
    Appliances
    • Included: Dishwasher, Microwave, Oven/Range - Gas, Refrigerator, Gas Water Heater
    • Laundry: Upper Level
    Features
    • Flooring: Wood
    • Has basement: No
    • Number of fireplaces: 1
    • Fireplace features: Electric
    Interior area
    • Total structure area: 1,260
    • Total interior livable area: 1,260 sqft
    • Finished area above ground: 1,260

    Property

    Parking
    • Parking features: Assigned, Parking Lot
    • Details: Assigned Parking
    Accessibility
    • Accessibility features: None
    Features
    • Levels: Two
    • Stories: 2
    • Patio & porch: Patio
    • Exterior features: Sidewalks, Street Lights, Lighting
    • Pool features: Community
    Details
    • Additional structures: Above Grade
    • Parcel number: 070030200031 01C106
    • Zoning: AT
    • Special conditions: Standard

    Construction

    Type & style
    • Home type: Townhouse
    • Property subtype: Townhouse
    Materials
    • Vinyl Siding, Brick
    • Foundation: Slab
    • Roof: Shingle
    Condition
    • New construction: No
    • Year built: 1986

    Utilities & green energy

    • Sewer: Public Sewer
    • Water: Public

    Community & neighborhood

    Location
    • Region: Lawrence Township
    • Subdivision: Society Hill Lawrenc
    • Municipality: LAWRENCE TWP

    HOA & financial

    HOA
    • Has HOA: Yes
    • HOA fee: $300 monthly
    • Amenities included: Pool
    • Services included: Pool(s), Common Area Maintenance, Maintenance Structure, Maintenance Grounds, Snow Removal, Management
    • Association name: SOCIETY HILL AT LAWRENCE CIRCLE CONDOMINIUM ASSOC

    Other

    Other facts
    • Listing agreement: Exclusive Right To Sell
    • Ownership: Condominium

    Price history

    DateEventPrice
    1/8/2026Sold$305,000-11.3%$242/sqft
    Source: Bright MLS #NJME2063832 Report a problem
    12/10/2025Pending sale$344,000$273/sqft
    Source: Bright MLS #NJME2063832 Report a problem
    11/16/2025Contingent$344,000$273/sqft
    Source: Bright MLS #NJME2063832 Report a problem
    10/25/2025Listing removed$2,600$2/sqft
    Source: Zillow Rentals Report a problem
    9/29/2025Listed for rent$2,600$2/sqft
    Source: Zillow Rentals Report a problem
    9/23/2025Price change$344,000-1.4%$273/sqft
    Source: Bright MLS #NJME2063832 Report a problem
    8/8/2025Listed for sale$349,000+88.6%$277/sqft
    Source: Bright MLS #NJME2063832 Report a problem
    8/27/2018Sold$185,000-21.3%$147/sqft
    Source: Public Record Report a problem
    4/11/2007Sold$235,000+181.4%$187/sqft
    Source: Public Record Report a problem
    1/29/1998Sold$83,500$66/sqft
    Source: Public Record Report a problem

    Public tax history

    YearProperty taxesTax assessment
    2025$4,882 $157,600
    2024$4,882 +3.9%$157,600
    2023$4,698 +1.3%$157,600
    2022$4,638 +1.4%$157,600
    2021$4,574 +1.3%$157,600
    2020$4,515 +2.3%$157,600
    2019$4,413 +0.5%$157,600
    2018$4,392 +1.5%$157,600
    2017$4,328 +2.8%$157,600
    2016$4,208 +1.9%$157,600
    2015$4,129 +3.6%$157,600
    2014$3,985 +4.2%$157,600 +85%
    2013$3,825 $85,200

    Find assessor info on the county website

    Neighborhood: 08648

    Nearby schools

    GreatSchools rating
    Schools provided by the listing agent
    • District: Lawrence Township Public Schools

    Source: Bright MLS. This data may not be complete. We recommend contacting the local school district to confirm school assignments for this home.

    Get a cash offer in 3 minutes
    Find out how much your home could sell for in as little as 3 minutes with a no-obligation cash offer.
    Estimated market value
    $338,200
    Get a cash offer in 3 minutes
    Find out how much your home could sell for in as little as 3 minutes with a no-obligation cash offer.
    Estimated market value
    $338,200