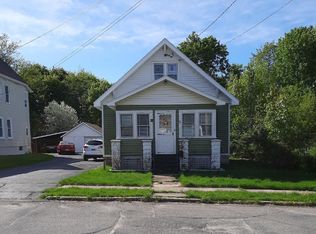
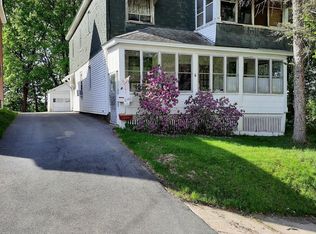
Amsterdam where classic 1900s character meets comfortable modern living. Offering generous living space inside and a private backyard retreat outside, this home is an excellent opportunity for first-time homebuyers looking for space to grow without sacrificing convenience. The inviting first floor features a spacious living room perfect for relaxing and entertaining, a separate den ideal for a home office or cozy sitting room, a formal dining room ready for holiday dinners and gatherings, a functional kitchen, and a convenient mudroom for everyday organization. Upstairs, you'll find three spacious bedrooms along with an oversized full bathroom offering abundant storage. A full basement provides even more room for storage, hobbies, or future possibilities. Enjoy morning coffee or summer evenings from the covered front and back porches, then head to the fenced backyard where an above-ground pool creates the perfect spot for warm-weather fun. Two storage sheds provide plenty of room for lawn equipment, bikes, pool supplies, and more, while the fenced yard offers a great space for pets, children, gardening, or entertaining. Conveniently located within walking distance of manufacturing jobs, restaurants/bars, neighborhood parks, and everyday amenities. 9 Finlay Street combines space, character, outdoor living, and accessibility at an attractive entry point into homeownership. Why rent when you can begin building equity in a home of your own?
Active
$199,999
9 Finlay Street, Amsterdam, NY 12010
3beds
1,344sqft
Single Family Residence, Residential
Built in 1900
6,098 Square Feet Lot
$210,000 Zestimate®
$149/sqft
$-- HOA
What's special
Comfortable modern livingPrivate backyard retreat outsideThree spacious bedroomsGenerous living space insideInviting first floorFunctional kitchenFenced backyard
- 2 days
- 174
- 15
Zillow last checked:
Listing updated:
Listed by:
Chad Majewski Real Estate 518-774-0437,
Chad J Majewski 518-774-0437
Source: Global MLS,MLS#: 202625233
Facts & features
Interior
Bedrooms & bathrooms
- Bedrooms: 3
- Bathrooms: 2
- Full bathrooms: 1
- 1/2 bathrooms: 1
Bedroom
- Level: Second
Bedroom
- Level: Second
Bedroom
- Level: Second
Full bathroom
- Level: Second
Den
- Level: First
Dining room
- Level: First
Kitchen
- Level: First
Laundry
- Level: First
Living room
- Level: First
Mud room
- Level: First
Heating
- Natural Gas
Cooling
- None
Appliances
- Included: Dishwasher, Dryer, Oven, Refrigerator, Washer
- Laundry: Main Level
Features
- Ceiling Fan(s), Ceramic Tile Bath
- Flooring: Tile, Carpet, Hardwood
- Basement: Full
Interior area
- Total structure area: 1,344
- Total interior livable area: 1,344 sqft
- Finished area above ground: 1,344
- Finished area below ground: 0
Video & virtual tour
Property
Parking
- Total spaces: 3
- Parking features: Paved, Driveway
- Has uncovered spaces: Yes
Features
- Patio & porch: Rear Porch, Covered, Front Porch
- Pool features: Above Ground
- Fencing: Vinyl,Back Yard,Chain Link
Lot
- Size: 6,098 Square Feet
Details
- Additional structures: Shed(s)
- Parcel number: 270100 40.9471
- Zoning description: Single Residence
- Special conditions: Standard
Construction
Type & style
- Home type: SingleFamily
- Architectural style: Old Style
- Property subtype: Single Family Residence, Residential
Materials
- Vinyl Siding
- Roof: Shingle
Condition
- Updated/Remodeled
- New construction: No
- Year built: 1900
Utilities & green energy
- Sewer: Public Sewer
- Water: Public
Community & HOA
Community
- Security: Security Lights, Smoke Detector(s), Carbon Monoxide Detector(s)
HOA
- Has HOA: No
Location
- Region: Amsterdam
Financial & listing details
- Price per square foot: $149/sqft
- Tax assessed value: $182,353
- Annual tax amount: $4,297
- Date on market: 9/1/2026
Estimated market value
$210,000
$191,000 - $231,000
$1,690/mo
Price history
| Date | Event | Price |
|---|---|---|
| 9/1/2026 | Listed for sale | $199,999+34.2%$149/sqft |
Source:  Global MLS #202625233 Report a problem Global MLS #202625233 Report a problem | ||
| 11/17/2021 | Sold | $149,000$111/sqft |
Source: Global MLS #202124478 Report a problem | ||
| 8/9/2021 | Pending sale | $149,000$111/sqft |
Source: Global MLS #202124478 Report a problem | ||
| 7/24/2021 | Listed for sale | $149,000+122.4%$111/sqft |
Source: Global MLS #202124478 Report a problem | ||
| 12/19/2002 | Sold | $67,000$50/sqft |
Source: Agent Provided Report a problem | ||
Public tax history
| Year | Property taxes | Tax assessment |
|---|---|---|
| 2025 | -- | $62,000 |
| 2024 | -- | $62,000 |
| 2023 | -- | $62,000 +12.7% |
| 2022 | -- | $55,000 |
| 2021 | -- | $55,000 |
| 2020 | -- | $55,000 |
| 2019 | -- | $55,000 |
| 2018 | -- | $55,000 |
| 2017 | $3,584 | $55,000 |
| 2016 | -- | $55,000 |
| 2015 | -- | $55,000 |
| 2014 | -- | $55,000 |
| 2013 | -- | $55,000 |
| 2012 | -- | $55,000 |
| 2011 | -- | $55,000 |
| 2010 | -- | $55,000 |
| 2009 | -- | $55,000 |
| 2008 | -- | $55,000 |
| 2007 | -- | $55,000 |
| 2006 | -- | $55,000 |
| 2005 | -- | $55,000 |
| 2004 | -- | $55,000 |
| 2003 | -- | $55,000 |
| 2002 | -- | $55,000 |
| 2001 | -- | $55,000 |
| 2000 | -- | $55,000 |
Find assessor info on the county website
Monthly payment
Climate risks
Neighborhood: 12010
Nearby schools
Schools provided by the listing agent
- High: Amsterdam
Source: Global MLS. This data may not be complete. We recommend contacting the local school district to confirm school assignments for this home.
Similar homes
- $199,9992 bd1 ba1.1k sqft54 Tremont Avenue, Amsterdam, NY 12010Active
 MLS ID #202625218, Chad J Majewski, Listing by: Chad Majewski Real Estate. Global MLS
 - $199,5002 bd1 ba768 sqft35 Fairmount Ave, Amsterdam, NY 12010For Sale
 MLS ID #11959582, Judith Phetteplace, Listing by: JUDITH ANN REALTY INC. NY State MLS
 - $290,0004 bd2 ba1.3k sqft14 Crescent Avenue, Amsterdam, NY 12010Active
 MLS ID #202625120, Katrina F Ruberti, Listing by: Howard Hanna Capital Inc. Global MLS
 - $199,9993 bd2 ba1.2k sqft6 Clayton Street, Amsterdam, NY 12010Active
 MLS ID #202623772, Chad J Majewski, Listing by: Chad Majewski Real Estate. Global MLS
