Skip main navigation
Sold for $350,000
  • $350,000

    9 Firethorn Ln, Palm Coast, FL 32137

    4beds
    1,894sqft
    Single Family Residence
    Built in 2003
    0.28 Acres Lot
    $350,100 Zestimate®
    $185/sqft
    $2,381 Estimated rent

    Home value

    $350,100

    $322,000 - $382,000

    $2,381/mo

    Zestimate® history
    Loading
    Loading...

    Owner options

    List your home for rent

    $2,381/mo

    Rent Zestimate®

    Find your next renter with Zillow Rental Manager. Plus, with online applications, you can quickly screen prospective tenants – for free.

    Learn more

    $2,381/mo

    Rent Zestimate®

    Refinance and save

    $2,421/mo

    Est. payment

    Refinancing to a lower rate could help reduce your monthly payments and save thousands over the life of the loan.

    See today's rates

    $2,421/mo

    Est. payment

    Explore your selling options

    Work with a Zillow partner agent

    Leverage their expertise and Zillow's premium Showcase listings to get your home seen by more buyers.

    Get started

    List with your own agent

    Get your home in front of millions of buyers by listing it on Zillow.

    Learn how to do it

    Sell it yourself

    Take full control of how buyers see your home on Zillow by listing For Sale by Owner (FSBO).

    List your home

    What's special

    Recently remodeled floorsBeautiful quartz counter-topsMagnificent spacious backyardOpen floor planHigh vaulted ceilingSplit floor planSpacious eat-in kitchen
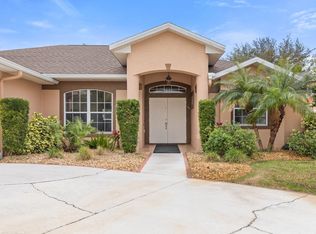
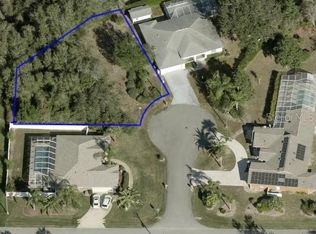
    Virtually Staged. Location, Location Location ! This 4 bedroom / 2 bath/ 2 car garage home is within walking distance to Matanzas High School located in sought-after F section of Palm Coast. Situated on an oversized lot 80x161x82x143- this home offers a magnificent spacious backyard. Recently remodeled floors, kitchen and baths. A NEW ROOF installed May 2022 and NEW HVAC 2019. High vaulted ceiling and an open floor plan that seamlessly connects a spacious eat-in kitchen to a great room. New kitchen cabinets and beautiful quartz counter-tops , newer Stainless Steel appliances, decorative tile back-splash, pantry and plenty of counter space for all your culinary needs. Split Floor plan ensures privacy for master and quests bedroom. The master bedroom offers new floors, trey ceiling with crown moldings, a large walk in closet and an ensuite bath with new dual vanities, quartz counter-tops and nice tiled walk in shower. The additional three bedrooms are generously sized. Step outside to an expansive concrete patio ready to be screened or even add more living space. The oversized fenced backyard offers privacy and plenty of space for outdoor activities, family gatherings, barbecuing, or simply unwind and enjoy Florida outdoor living and gardening. Plenty of room for a pool. Nice spacious shed for addiotional storage. the garage features a wall mounted AC and garage door opener. This home is located close to shopping , medical, and a short 15 minute dive to the Atlantic Beaches , 20 minutes to Flagler Beach. Very quick and easy access to interstate 95 for an easy commute North to Saint Augustine or South to Daytona Beach. Near By walking/ Jogging Trails! Do not miss this opportunity!

    Zillow last checked:

    Listing updated:

    Listed by:

    Ana Medeiros 386-931-6579,

    COLDWELL BANKER PREMIER PROPERTIES 386-445-5880

    Bought with:

    Ana Medeiros, 0707004

    COLDWELL BANKER PREMIER PROPERTIES

    Source: Stellar MLS,MLS#: FC317793MLS LogoOriginating MLS: Flagler

    Facts & features

    Interior

    Bedrooms & bathrooms
    • Bedrooms: 4
    • Bathrooms: 2
    • Full bathrooms: 2
    Primary bedroom
    • Features: En Suite Bathroom, Walk-In Closet(s)
    • Level: First
    • Area: 224 Square Feet
    • Dimensions: 14x16
    Bedroom 2
    • Features: Built-in Closet
    • Level: First
    • Area: 144 Square Feet
    • Dimensions: 12x12
    Bedroom 3
    • Features: Built-in Closet
    • Level: First
    • Area: 174 Square Feet
    • Dimensions: 14.5x12
    Bedroom 4
    • Features: Built-in Closet
    • Level: First
    Primary bathroom
    • Features: Dual Sinks
    • Level: First
    Bathroom 2
    • Features: Tub With Shower
    • Level: First
    Great room
    • Level: First
    • Area: 378 Square Feet
    • Dimensions: 18x21
    Kitchen
    • Features: Pantry
    • Level: First
    • Area: 195 Square Feet
    • Dimensions: 13x15
    Heating
    • Central
    Cooling
    • Central Air
    Appliances
    • Included: Dishwasher, Disposal, Electric Water Heater, Microwave, Range, Refrigerator
    • Laundry: In Garage
    Features
    • Ceiling Fan(s), Crown Molding, Eating Space In Kitchen, Living Room/Dining Room Combo, Open Floorplan, Solid Surface Counters, Split Bedroom, Vaulted Ceiling(s), Walk-In Closet(s)
    • Flooring: Ceramic Tile, Luxury Vinyl
    • Doors: Sliding Doors
    • Has fireplace: No
    Interior area
    • Total structure area: 2,384
    • Total interior livable area: 1,894 sqft

    Property

    Parking
    • Total spaces: 2
    • Parking features: Garage - Attached
    • Attached garage spaces: 2
    Features
    • Levels: One
    • Stories: 1
    • Exterior features: Private Mailbox, Storage
    Lot
    • Size: 0.28 Acres
    • Features: City Lot, Oversized Lot
    Details
    • Additional structures: Shed(s)
    • Parcel number: 0711317010000900160
    • Zoning: SFR-3
    • Special conditions: None

    Construction

    Type & style
    • Home type: SingleFamily
    • Property subtype: Single Family Residence
    Materials
    • Block, Concrete, Stucco
    • Foundation: Slab
    • Roof: Shingle
    Condition
    • New construction: No
    • Year built: 2003
    Details
    • Builder name: Seagate Homes

    Utilities & green energy

    • Sewer: Public Sewer
    • Water: None
    • Utilities for property: BB/HS Internet Available, Cable Available, Electricity Available, Phone Available, Sewer Connected, Water Connected

    Community & HOA

    Community
    • Pet fee: $0 monthly
    • Subdivision: FOREST GROVE BUS CENTER
    HOA
    • Has HOA: No
    Location
    • Region: Palm Coast

    Financial & listing details

    • Price per square foot: $185/sqft
    • Tax assessed value: $271,738
    • Annual tax amount: $4,694
    • Date on market: 4/15/2026
    • Cumulative days on market: 53 days
    • Listing terms: Cash,Conventional,VA Loan
    • Ownership: Fee Simple
    • Total actual rent: 0
    • Electric utility on property: Yes
    • Road surface type: Paved

    Price history

    DateEventPrice
    7/16/2026Sold$350,000-5.4%$185/sqft
    Source: Stellar MLS #FC317793 Report a problem
    6/7/2026Pending sale$369,990$195/sqft
    Source: Stellar MLS #FC317793 Report a problem
    5/5/2026Price change$369,990-5.1%$195/sqft
    Source: Stellar MLS #FC317793 Report a problem
    4/16/2026Listed for sale$389,900-8.9%$206/sqft
    Source: Stellar MLS #FC317793 Report a problem
    8/16/2024Listing removed$428,000$226/sqft
    Source: Stellar MLS #FC303131 Report a problem
    8/15/2024Listed for sale$428,000+14.2%$226/sqft
    Source: Stellar MLS #FC303131 Report a problem
    7/27/2022Listing removed--
    Source: FLGMLS #274254 Report a problem
    4/20/2022Listing removed$374,900$198/sqft
    Source: FLGMLS #274254 Report a problem
    2/21/2022Price change$374,900-3.8%$198/sqft
    Source: FLGMLS #274254 Report a problem
    2/4/2022Listed for sale$389,900+271.3%$206/sqft
    Source: FLGMLS #274254 Report a problem
    2/29/2012Listing removed$900
    Source: Sunburst Realty Group, Inc. #184106 Report a problem
    11/10/2011Price change$900-10%
    Source: Sunburst Realty Group, Inc. #184106 Report a problem
    10/21/2011Price change$1,000-4.8%$1/sqft
    Source: Sunburst Realty Group, Inc. #184106 Report a problem
    10/8/2011Listed for rent$1,050$1/sqft
    Source: Sunburst Realty Group, Inc. #184106 Report a problem
    10/6/2011Sold$105,000-2.6%$55/sqft
    Source: Public Record Report a problem
    9/11/2011Pending sale$107,750$57/sqft
    Source: Watson Realty Corp #F183045 Report a problem
    9/9/2011Listed for sale$107,750-34.3%$57/sqft
    Source: Watson Realty Corp #F183045 Report a problem
    7/30/2004Sold$164,000+48%$87/sqft
    Source: Public Record Report a problem
    12/29/2003Sold$110,800+1131.1%$59/sqft
    Source: Public Record Report a problem
    2/3/2003Sold$9,000$5/sqft
    Source: Public Record Report a problem

    Public tax history

    YearProperty taxesTax assessment
    2024$4,439 +6.8%$230,047 +10%
    2023$4,154 +7.2%$209,134 +10%
    2022$3,876 +14.3%$190,121 +10%
    2021$3,392 +9.1%$172,838 +10%
    2020$3,109 +1.2%$157,125 +3.5%
    2019$3,073 +9.3%$151,796 +10%
    2018$2,811 +3.8%$137,996 +3.9%
    2017$2,709 $132,847 +5.2%
    2016$2,709 +5.2%$126,283 +1.7%
    2015$2,575 +0.9%$124,192 +9.7%
    2014$2,551 $113,174 +4.3%
    2013-- $108,550 +2.8%
    2012-- $105,588 -1.8%
    2011-- $107,469 -10.9%
    2010-- $120,610 -10.1%
    2009-- $134,104 -16.5%
    2008-- $160,558 -8.6%
    2007-- $175,738 +9.1%
    2006-- $161,007 +17.2%
    2005-- $137,323 +707.8%
    2004-- $17,000
    Find assessor info on the county website

    Neighborhood: 32137

    Nearby schools

    GreatSchools rating
    Schools provided by the listing agent
    • Elementary: Old Kings Elementary
    • Middle: Indian Trails Middle-FC
    • High: Matanzas High

    Source: Stellar MLS. This data may not be complete. We recommend contacting the local school district to confirm school assignments for this home.

    Get a cash offer in 3 minutes
    Find out how much your home could sell for in as little as 3 minutes with a no-obligation cash offer.
    Estimated market value
    $350,100
    Get a cash offer in 3 minutes
    Find out how much your home could sell for in as little as 3 minutes with a no-obligation cash offer.
    Estimated market value
    $350,100