Introducing yet another exceptional "Cedar Home" that perfectly blends contemporary sophistication with effortless luxury living in the heart of McKinley Village. This beautifully appointed 3-bedroom, 2.5-bath residence showcases a thoughtfully curated collection of premium upgrades and refined design elements throughout: Rich hardwood flooring, designer plantation shutters, and impeccably finished imperfect smooth walls that create a warm yet modern aesthetic. Soaring high ceilings and abundant natural light enhance the home's open, airy ambiance. At the center of the home lies a stunning upgraded chef's kitchen, featuring quartz countertops, enhanced cabinetry, and high-end stainless steel appliances, all seamlessly integrated into an expansive dining-living-kitchen great room concept. Designed for both elegant entertaining and everyday comfort, the space flows effortlessly to a covered patio, creating the perfect indoor-outdoor lifestyle experience. Every detail has been carefully considered, with approximately $70,000 in Builder improvements enhancing both functionality and design. The intelligently designed floor plan maximizes space while minimizing maintenance, making this residence an ideal retreat for busy professionals or anyone seeking a lock-and-leave luxury lifestyle. Perfectly positioned on one of McKinley Village's very desirable streets, residents enjoy private community security and unrivaled convenience with quick access to Sacramento's major hospitals, Midtown and Downtown dining and culture, parks, shopping destinations, and vibrant urban amenities. This is more than a home it is a refined executive lifestyle opportunity offering comfort, prestige, and modern elegance in one of Sacramento's premier communities. A rare offering you will be proud to call home
Closed
$775,000
9 Fischbacher St, Sacramento, CA 95816
3beds
1,589sqft
Single Family Residence
Built in 2020
2,556 Square Feet Lot
$-- Zestimate®
$488/sqft
$3,146 Estimated rent
Home value
Not available
Estimated sales range
Not available
$3,146/mo
Zestimate® history
Owner options
List your home for rent
$3,146/mo
Rent Zestimate®
Find your next renter with Zillow Rental Manager. Plus, with online applications, you can quickly screen prospective tenants – for free.
$3,146/mo
Rent Zestimate®
Refinance and save
$5,282/mo
Est. payment
Refinancing to a lower rate could help reduce your monthly payments and save thousands over the life of the loan.
$5,282/mo
Est. payment
Explore your selling options
Work with a Zillow partner agent
Leverage their expertise and Zillow's premium Showcase listings to get your home seen by more buyers.
Get startedList with your own agent
Get your home in front of millions of buyers by listing it on Zillow.
Learn how to do itSell it yourself
Take full control of how buyers see your home on Zillow by listing For Sale by Owner (FSBO).
List your homeWhat's special
Designer plantation shuttersAbundant natural lightSoaring high ceilingsQuartz countertopsHigh-end stainless steel appliancesCovered patioRich hardwood flooring
Zillow last checked:
Listing updated:
Listed by:
Pierre D. Viard DRE #02128355 916-767-6813,
Coldwell Banker Realty
Bought with:
Alexa Martinez, DRE #02101751
House Real Estate
Source: MetroList Services of CA,MLS#: 226028656Originating MLS: MetroList Services, Inc.
Facts & features
Interior
Bedrooms & bathrooms
- Bedrooms: 3
- Bathrooms: 3
- Full bathrooms: 2
- Partial bathrooms: 1
Rooms
- Room types: Master Bathroom, Bathroom, Master Bedroom, Office, Possible Guest, Great Room, Laundry
Primary bedroom
- Features: Sitting Area
Primary bathroom
- Features: Closet, Shower Stall(s), Double Vanity, Tile, Walk-In Closet(s), Quartz, Window
Dining room
- Features: Dining/Living Combo, Formal Area
Kitchen
- Features: Breakfast Area, Pantry Closet, Quartz Counter, Island w/Sink
Heating
- Central, Natural Gas
Cooling
- Ceiling Fan(s), Central Air
Appliances
- Included: Free-Standing Gas Range, Free-Standing Refrigerator, Gas Water Heater, Range Hood, Dishwasher, Microwave, Tankless Water Heater, Free-Standing Gas Oven, Dryer, Washer
- Laundry: Laundry Room, Cabinets, Ground Floor, Inside Room
Features
- Flooring: Tile, Wood
- Has fireplace: No
Interior area
- Total interior livable area: 1,589 sqft
Property
Parking
- Total spaces: 2
- Parking features: Alley Access, Attached, Garage Door Opener, Garage Faces Rear, Guest, Interior Access
- Attached garage spaces: 2
Accessibility
- Accessibility features: Other
Features
- Exterior features: Balcony, Outdoor Grill
- Has private pool: Yes
- Pool features: In Ground, Community, Fenced, Lap
- Fencing: Back Yard,Wood,Fenced
- Frontage type: Borders Government Land
Lot
- Size: 2,556 Square Feet
- Features: Auto Sprinkler F&R, Close to Clubhouse, Shape Regular, Landscape Back, Landscape Front, Low Maintenance
Details
- Additional structures: Other
- Parcel number: 00102800280000
- Zoning description: RES
- Special conditions: Standard
- Other equipment: Audio/Video Prewired, Networked
Construction
Type & style
- Home type: SingleFamily
- Architectural style: Modern/High Tech,Contemporary
- Property subtype: Single Family Residence
Materials
- Brick, Stucco, Wood
- Foundation: Concrete, Slab
- Roof: Flat
Condition
- Year built: 2020
Details
- Builder name: New Home Company
Utilities & green energy
- Sewer: Public Sewer
- Water: Public
- Utilities for property: Cable Available, Public, Sewer Connected, Internet Available, Natural Gas Available, Underground Utilities, Natural Gas Connected
Community & HOA
HOA
- Has HOA: Yes
- Amenities included: Barbecue, Playground, Pool, Clubhouse, Sport Court, Fitness Center, Spa/Hot Tub, Tennis Court(s), Gym, Park
- Services included: Organized Activities, Common Areas, Pool, Security, Maintenance Grounds, Other, Management
- HOA fee: $292 monthly
Location
- Region: Sacramento
Financial & listing details
- Price per square foot: $488/sqft
- Tax assessed value: $55,884
- Annual tax amount: $2,137
- Price range: $775K - $775K
- Date on market: 3/20/2026
- Road surface type: Asphalt
Price history
| Date | Event | Price |
|---|---|---|
| 6/26/2026 | Sold | $775,000-1.3%$488/sqft |
Source: MetroList Services of CA #226028656 Report a problem | ||
| 6/3/2026 | Pending sale | $785,000$494/sqft |
Source: MetroList Services of CA #226028656 Report a problem | ||
| 4/26/2026 | Price change | $785,000-1.8%$494/sqft |
Source: MetroList Services of CA #226028656 Report a problem | ||
| 3/20/2026 | Listed for sale | $799,500$503/sqft |
Source: MetroList Services of CA #226028656 Report a problem | ||
Public tax history
| Year | Property taxes | Tax assessment |
|---|---|---|
| 2018 | $2,137 +19.2% | $55,884 +100.8% |
| 2017 | $1,793 +0.9% | $27,828 +2% |
| 2016 | $1,776 | $27,283 |
Find assessor info on the county website
Neighborhood: Richards
Nearby homes
- $55,8843 bd3 ba1.5k sqft1 Fischbacher St, Sacramento, CA 95816Off Market
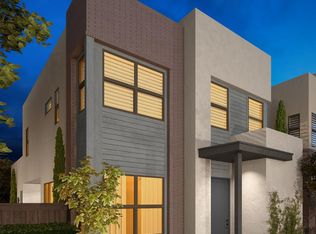
- $55,8843 bd3 ba1.6k sqft17 Fischbacher St, Sacramento, CA 95816Off Market
- $871,900-- bd-- ba-- sqftSequoia Pacific Blvd, Sacramento, CA 95811Off Market
- $463,7002 bd1 ba2.1k sqft354 Bannon St, Sacramento, CA 95811Off Market
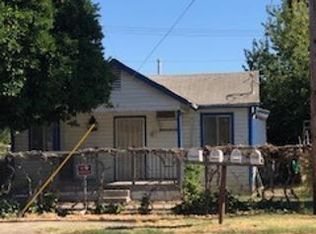
- $571,8002 bd1 ba666 sqft350 Bannon St, Sacramento, CA 95811Off Market
- $--0.28 Acres251 N 5th St, Sacramento, CA 95811Off Market
- $325,0002 bd1 ba706 sqft324 Bannon St, Sacramento, CA 95811Sold
- $335,0002 bd1 ba1k sqft320 Bannon St, Sacramento, CA 95811Sold
Nearby schools
GreatSchools rating
- 4/10Woodlake Elementary SchoolGrades: K-6Distance: 2.5 mi
- 2/10Rio Tierra Junior High SchoolGrades: 7-8Distance: 2.1 mi
- 4/10Grant Union High SchoolGrades: 9-12Distance: 4.3 mi


Get pre-qualified for a loan
At Zillow Home Loans, we can pre-qualify you in as little as 5 minutes with no impact to your credit score.An equal housing lender. NMLS #10287.
- California
- Sacramento County
- Sacramento
- 95816
- Richards
- 9 Fischbacher St
Nearby cities
Nearby neighborhoods
Nearby zip codes
Other Sacramento Topics
