Skip main navigation
Off market
  • Price Unknown

    9 Fitzpatrick Ln, North Billerica, MA 01862

    4beds
    2,749sqft
    Single Family Residence
    Built in 2022
    1.15 Acres Lot
    $-- Zestimate®
    $--/sqft
    $-- Estimated rent

    Home value

    Not available

    Estimated sales range

    Not available

    Not available

    Zestimate® history
    Loading
    Loading...

    Owner options

    List your home for rent

    Find your next renter with Zillow Rental Manager. Plus, with online applications, you can quickly screen prospective tenants – for free.

    Learn more
    Refinance and save

    Refinancing to a lower rate could help reduce your monthly payments and save thousands over the life of the loan.

    See today's rates

    Explore your selling options

    Work with a Zillow partner agent

    Leverage their expertise and Zillow's premium Showcase listings to get your home seen by more buyers.

    Get started

    List with your own agent

    Get your home in front of millions of buyers by listing it on Zillow.

    Learn how to do it

    Sell it yourself

    Take full control of how buyers see your home on Zillow by listing For Sale by Owner (FSBO).

    List your home

    What's special

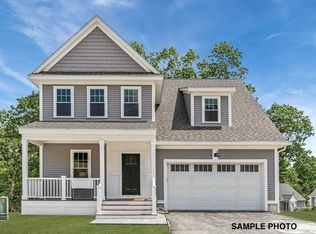
    LAST SINGLE FAMILY HOME AVAILABLE ON FITZPATRICK LANE! This is the final home to be constructed in the newly developed Fitzpatrick Woods Sub-Division. Each home has been custom built with a different style and floor plan. Enjoy a modern and spacious kitchen with brand new appliances. Dedicated dining room, family room and sitting room with plenty of windows for natural light. The vaulted ceilings create an openness throughout the entire home. There will be a master suite on the first floor AND second floor! Both master bedrooms are similar in size and include a full luxury bathroom and walk-in closet. Plus two additional rooms large enough for a bedroom, office, workout room or creative space. Outside is a craftsman style front porch and a 2-Car Garage. There's still time for personal selections of paint, tile and granite!

    This property is off market, which means it's not currently listed for sale or rent on Zillow. This may be different from what's available on other websites or public sources.

    Zillow last checked:

    Listing updated:

    Listed by:

    Bryan Duby 978-987-4979,

    RE/MAX Triumph Realty 978-262-9665,

    Christine Strazzere 978-265-6383

    Bought with:

    Hua Jiang

    StartPoint Realty

    Source: MLS PIN,MLS#: 72999728

    Facts & features

    Interior

    Bedrooms & bathrooms
    • Bedrooms: 4
    • Bathrooms: 3
    • Full bathrooms: 2
    • 1/2 bathrooms: 1
    • Main level bathrooms: 1
    • Main level bedrooms: 1
    Primary bedroom
    • Features: Bathroom - Full, Walk-In Closet(s), Flooring - Wall to Wall Carpet, Recessed Lighting
    • Level: Main,First
    • Area: 252
    • Dimensions: 18 x 14
    Bedroom 2
    • Features: Closet, Flooring - Wall to Wall Carpet
    • Level: Second
    • Area: 322
    • Dimensions: 23 x 14
    Bedroom 3
    • Features: Closet, Flooring - Wall to Wall Carpet
    • Level: Second
    • Area: 340
    • Dimensions: 20 x 17
    Primary bathroom
    • Features: Yes
    Bathroom 1
    • Features: Bathroom - Half, Flooring - Stone/Ceramic Tile
    • Level: Main,First
    • Area: 36
    • Dimensions: 6 x 6
    Bathroom 2
    • Features: Bathroom - Full, Bathroom - Double Vanity/Sink, Bathroom - With Shower Stall, Closet, Flooring - Stone/Ceramic Tile, Countertops - Stone/Granite/Solid
    • Level: First
    • Area: 121
    • Dimensions: 11 x 11
    Bathroom 3
    • Features: Bathroom - Full, Bathroom - With Tub & Shower, Flooring - Stone/Ceramic Tile, Countertops - Stone/Granite/Solid
    • Level: Second
    • Area: 130
    • Dimensions: 13 x 10
    Dining room
    • Features: Flooring - Hardwood, Recessed Lighting
    • Level: Main,First
    • Area: 187
    • Dimensions: 17 x 11
    Family room
    • Features: Flooring - Hardwood, Deck - Exterior, Exterior Access, Recessed Lighting
    • Level: Main,First
    • Area: 272
    • Dimensions: 17 x 16
    Kitchen
    • Features: Flooring - Hardwood, Countertops - Stone/Granite/Solid, Kitchen Island, Exterior Access, Recessed Lighting, Stainless Steel Appliances
    • Level: Main,First
    • Area: 143
    • Dimensions: 13 x 11
    Heating
    • Central
    Cooling
    • Central Air
    Appliances
    • Included: Water Heater, Tankless Water Heater, Range, Dishwasher, Microwave, Plumbed For Ice Maker
    • Laundry: Flooring - Stone/Ceramic Tile, Main Level, First Floor, Electric Dryer Hookup, Washer Hookup
    Features
    • Walk-In Closet(s), Recessed Lighting
    • Flooring: Tile, Carpet, Concrete, Hardwood, Flooring - Wall to Wall Carpet
    • Doors: Insulated Doors
    • Windows: Insulated Windows, Screens
    • Basement: Full,Interior Entry,Unfinished
    • Number of fireplaces: 1
    • Fireplace features: Family Room
    Interior area
    • Total structure area: 2,749
    • Total interior livable area: 2,749 sqft

    Property

    Parking
    • Total spaces: 10
    • Parking features: Attached, Paved Drive, Off Street, Paved
    • Attached garage spaces: 2
    • Uncovered spaces: 8
    Features
    • Patio & porch: Porch, Deck, Deck - Composite
    • Exterior features: Porch, Deck, Deck - Composite, Professional Landscaping, Sprinkler System, Screens
    Lot
    • Size: 1.15 Acres
    • Features: Cul-De-Sac, Wooded, Cleared, Level
    Details
    • Parcel number: 12960 & 12983&5,5077335
    • Zoning: 3

    Construction

    Type & style
    • Home type: SingleFamily
    • Architectural style: Colonial
    • Property subtype: Single Family Residence
    Materials
    • Frame
    • Foundation: Concrete Perimeter
    • Roof: Shingle
    Condition
    • New construction: Yes
    • Year built: 2022

    Utilities & green energy

    • Electric: Circuit Breakers, 200+ Amp Service
    • Sewer: Public Sewer
    • Water: Public
    • Utilities for property: for Gas Range, for Electric Dryer, Washer Hookup, Icemaker Connection
    Green energy
    • Energy efficient items: Thermostat

    Community & neighborhood

    Community
    • Community features: Public Transportation, Shopping, Tennis Court(s), Park, Walk/Jog Trails, Golf, Medical Facility, Laundromat, Bike Path, Highway Access, House of Worship, Public School, T-Station, Sidewalks
    Location
    • Region: North Billerica
    • Subdivision: Fitzpatrick Woods Sub-Division

    Other

    Other facts
    • Listing terms: Contract
    • Road surface type: Paved

    Price history

    DateEventPrice
    12/7/2022Sold$1,000,000-9.1%$364/sqft
    Source: MLS PIN #72999728 Report a problem
    6/17/2022Listed for sale$1,099,900$400/sqft
    Source: MLS PIN #72999728 Report a problem

    Public tax history

    Tax history is unavailable.

    Neighborhood: 01862

    Nearby schools

    GreatSchools rating
    Schools provided by the listing agent
    • Elementary: Hajjar
    • Middle: Marshall
    • High: Bmhs/Shaw Tech

    Source: MLS PIN. This data may not be complete. We recommend contacting the local school district to confirm school assignments for this home.