Nestled behind the double gates of Oak Knoll Summit, this stately residence sits on a prime corner lot of over a quarter acre, backing directly to the serene Riley Wilderness Park. Perfect for entertaining, the expansive outdoor space includes multiple patios, overhead heaters, a deluxe BBQ center, and a cozy outdoor fireplace. The private pool, complete with a swim-up bar, granite accents, and waterfalls, is fenced for child safety, while a separate spa sits next to a grassy side yard. As you step through the beautiful dual entry doors, you're greeted by a grand formal foyer with soaring ceilings, a sweeping staircase, and an elegant chandelier. The main level boasts a large living room with a fireplace that opens to a formal dining room. The gourmet kitchen is a chef's dream, featuring a huge breakfast bar, banquette seating, professional-grade stainless appliances, a walk-in pantry, a spacious center island with a prep sink, and ample counter space. The adjacent family room is equally impressive with its fireplace and built-in entertainment center spanning almost an entire wall. A guest bedroom with a full bath, along with a half bath, completes the main floor. Upstairs, a second bonus family room offers stunning views, and you'll find three guest bedrooms each with its own bathroom. The master suite is a luxurious retreat, featuring a cozy fireplace, an additional wall of closets, a spacious walk-in closet, a spa-like bathroom, and breathtaking views to wake up to. The home is freshly painted, brightening the space and giving it a modern feel. The kitchen has been remodeled with a new island, all cabinets have been repainted, and new carpet throughout the home ensures a clean and polished look. The oversized 4-car garage, equipped with built-in cabinets and overhead racks, offers ample storage for any family. This home seamlessly blends elegance, comfort, and function, creating the perfect space for family living and entertaining.
Sold for $3,280,000
Listed by: Realty One Group West • Dan Jin • Contact: 949-783-2400
Bought with: Coldwell Banker - Irvine
$3,280,000
9 Flagstone, Coto De Caza, CA 92679
5beds
4,791sqft
Single Family Residence
Built in 2001
0.29 Acres Lot
$3,326,500 Zestimate®
$685/sqft
$11,000 Estimated rent
Home value
$3,326,500
$3.06M - $3.63M
$11,000/mo
Zestimate® history
Owner options
List your home for rent
$11,000/mo
Rent Zestimate®
Find your next renter with Zillow Rental Manager. Plus, with online applications, you can quickly screen prospective tenants – for free.
$11,000/mo
Rent Zestimate®
Refinance and save
$20,826/mo
Est. payment
Refinancing to a lower rate could help reduce your monthly payments and save thousands over the life of the loan.
$20,826/mo
Est. payment
Explore your selling options
Work with a Zillow partner agent
Leverage their expertise and Zillow's premium Showcase listings to get your home seen by more buyers.
Get startedList with your own agent
Get your home in front of millions of buyers by listing it on Zillow.
Learn how to do itSell it yourself
Take full control of how buyers see your home on Zillow by listing For Sale by Owner (FSBO).
List your homeWhat's special
Private poolCozy outdoor fireplaceGourmet kitchenFenced for child safetySeparate spaSpa-like bathroomBuilt-in entertainment center
Zillow last checked:
Listing updated:
Listed by:
Dan Jin DRE #02063507 8587760545,
Realty One Group West,
Hao Zhang DRE #02022579,
Realty One Group West
Bought with:
Shelly Armstrong, DRE #01158724
Coldwell Banker - Irvine
Source: CRMLS,MLS#: OC24153666 Originating MLS: California Regional MLS
Originating MLS: California Regional MLSFacts & features
Interior
Bedrooms & bathrooms
- Bedrooms: 5
- Bathrooms: 6
- Full bathrooms: 5
- 1/2 bathrooms: 1
- Main level bathrooms: 2
- Main level bedrooms: 1
Rooms
- Room types: Bedroom, Family Room, Great Room, Kitchen, Loft, Living Room, Primary Bathroom, Primary Bedroom, Dining Room
Bedroom
- Features: Bedroom on Main Level
Kitchen
- Features: Quartz Counters
Cooling
- Central Air
Appliances
- Included: 6 Burner Stove, Built-In Range, Dishwasher, Freezer, Disposal, Microwave, Refrigerator
- Laundry: Common Area
Features
- Built-in Features, Block Walls, Ceiling Fan(s), Cathedral Ceiling(s), Separate/Formal Dining Room, Multiple Staircases, Recessed Lighting, Storage, Bedroom on Main Level, Loft
- Flooring: Carpet, Stone
- Doors: Double Door Entry
- Windows: Double Pane Windows
- Has fireplace: Yes
- Fireplace features: Family Room, Gas, Gas Starter, Living Room, Primary Bedroom, Outside
- Common walls with other units/homes: No Common Walls
Interior area
- Total interior livable area: 4,791 sqft
Property
Parking
- Total spaces: 4
- Parking features: Driveway
- Attached garage spaces: 4
Features
- Levels: Two
- Stories: 2
- Entry location: 1
- Patio & porch: Open, Patio
- Exterior features: Lighting
- Has private pool: Yes
- Pool features: Above Ground, Community, Private
- Has spa: Yes
- Spa features: Community
- Has view: Yes
- View description: Canyon
Lot
- Size: 0.29 Acres
- Features: 0-1 Unit/Acre, Corner Lot, Cul-De-Sac
Details
- Parcel number: 75525319
- Special conditions: Standard
- Horse amenities: Riding Trail
Construction
Type & style
- Home type: SingleFamily
- Architectural style: Custom,Traditional
- Property subtype: Single Family Residence
Materials
- Roof: Tile
Condition
- New construction: No
- Year built: 2001
Details
- Builder name: Toll Broher
Utilities & green energy
- Sewer: Public Sewer
- Water: Public
- Utilities for property: Natural Gas Available, Sewer Available, Water Connected
Community & HOA
Community
- Features: Golf, Hiking, Horse Trails, Park, Pool
- Security: Gated with Guard
- Subdivision: Oak Knoll @ Summit (Oakk)
HOA
- Has HOA: Yes
- Amenities included: Golf Course, Barbecue, Playground, Spa/Hot Tub
- HOA fee: $312 monthly
- HOA name: CZ master
- HOA phone: 949-855-1800
- Second HOA fee: $189 quarterly
- Second HOA name: Summit Gate
- Second HOA phone: 800-428-5588
Location
- Region: Coto De Caza
Financial & listing details
- Price per square foot: $685/sqft
- Tax assessed value: $3,345,600
- Date on market: 9/27/2024
- Cumulative days on market: 129 days
- Listing terms: Cash,Conventional,1031 Exchange
Price history
| Date | Event | Price |
|---|---|---|
| 2/24/2025 | Sold | $3,280,000-2.1%$685/sqft |
Source:  CRMLS #OC24153666 Report a problem CRMLS #OC24153666 Report a problem | ||
| 2/6/2025 | Contingent | $3,350,000$699/sqft |
Source: CRMLS #OC24153666 Report a problem | ||
| 1/5/2025 | Price change | $3,350,000-4.3%$699/sqft |
Source: CRMLS #OC24153666 Report a problem | ||
| 9/27/2024 | Listed for sale | $3,500,000+84.4%$731/sqft |
Source: CRMLS #OC24153666 Report a problem | ||
| 10/31/2018 | Sold | $1,898,000-4.9%$396/sqft |
Source: Public Record Report a problem | ||
| 9/19/2018 | Pending sale | $1,995,000$416/sqft |
Source: California Regional MLS #LG18202475 Report a problem | ||
| 8/21/2018 | Listed for sale | $1,995,000+17.4%$416/sqft |
Source: California Regional MLS #LG18202475 Report a problem | ||
| 6/9/2015 | Sold | $1,700,000-10.3%$355/sqft |
Source: Public Record Report a problem | ||
| 3/8/2015 | Listed for sale | $1,895,000+30.7%$396/sqft |
Source: Award, Inc #OC15048321 Report a problem | ||
| 3/26/2010 | Sold | $1,450,000-6.5%$303/sqft |
Source: Public Record Report a problem | ||
| 2/27/2010 | Listed for sale | $1,550,000+43.5%$324/sqft |
Source: First Olympic Realty #P722163 Report a problem | ||
| 6/29/2001 | Sold | $1,080,500$226/sqft |
Source: Public Record Report a problem | ||
Public tax history
| Year | Property taxes | Tax assessment |
|---|---|---|
| 2026 | -- | $3,345,600 +58% |
| 2025 | $21,590 +2.7% | $2,117,252 +2% |
| 2024 | $21,016 +2.3% | $2,075,738 +2% |
| 2023 | $20,539 +2% | $2,035,038 +2% |
| 2022 | $20,137 +2.5% | $1,995,136 +2% |
| 2021 | $19,650 +0.6% | $1,956,016 +1% |
| 2020 | $19,540 | $1,935,960 +2% |
| 2019 | $19,540 +2% | $1,898,000 +5.7% |
| 2018 | $19,157 +6.1% | $1,795,651 +2% |
| 2017 | $18,054 | $1,760,443 +2% |
| 2016 | $18,054 +1% | $1,725,925 +10.8% |
| 2015 | $17,880 +13% | $1,557,344 +2% |
| 2014 | $15,826 | $1,526,838 +4.5% |
| 2013 | -- | $1,460,918 |
| 2012 | -- | $1,460,918 |
| 2011 | -- | $1,460,918 +11.4% |
| 2010 | -- | $1,310,921 -0.2% |
| 2009 | -- | $1,314,036 +2% |
| 2008 | -- | $1,288,271 +2% |
| 2007 | -- | $1,263,011 +2% |
| 2006 | -- | $1,238,247 +2% |
| 2005 | -- | $1,213,968 +2% |
| 2004 | -- | $1,190,165 +1.9% |
| 2003 | -- | $1,168,352 +6.1% |
| 2002 | -- | $1,101,600 +261.2% |
| 2001 | $4,856 | $304,982 |
Find assessor info on the county website
Neighborhood: 92679
Nearby homes
- $3,249,7005 bd6 ba5.3k sqft11 Flagstone, Coto De Caza, CA 92679Off Market
- $3,414,9005 bd6 ba5.8k sqft6 Flagstone, Coto De Caza, CA 92679Off Market
- $3,304,9005 bd6 ba5.9k sqft8 Flagstone, Coto De Caza, CA 92679Off Market
- $3,545,2005 bd5 ba5.9k sqft15 Flagstone, Coto De Caza, CA 92679Off Market
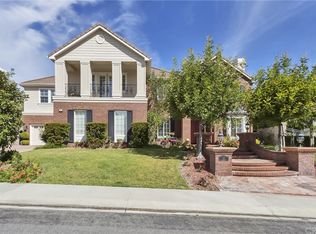
- $3,791,5005 bd6 ba6k sqft4 Flagstone, Coto De Caza, CA 92679Off Market
- $3,535,4005 bd6 ba4.8k sqft10 Flagstone, Coto De Caza, CA 92679Off Market
- $3,127,2004 bd5 ba4.5k sqft12 Flagstone, Coto De Caza, CA 92679Off Market
- $3,821,9005 bd6 ba5.9k sqft15 Loam, Coto De Caza, CA 92679Off Market
Nearby schools
GreatSchools rating
- 10/10Wagon Wheel Elementary SchoolGrades: K-5Distance: 0.9 mi
- 8/10Las Flores Middle SchoolGrades: 6-8Distance: 2.1 mi
- 9/10Tesoro High SchoolGrades: 9-12Distance: 1.2 mi
Get a cash offer in 3 minutes
Find out how much your home could sell for in as little as 3 minutes with a no-obligation cash offer.
Estimated market value
$3,326,500
Get a cash offer in 3 minutes
Find out how much your home could sell for in as little as 3 minutes with a no-obligation cash offer.
Estimated market value
$3,326,500
- California
- Orange County
- Coto de Caza
- 92679
- 9 Flagstone
Nearby cities
Nearby zip codes
Other Coto de Caza Topics
