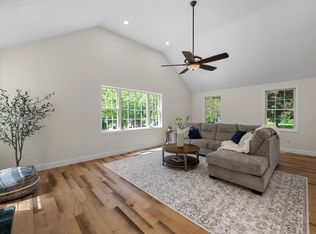
Pristine and exceptionally crafted, this residence brings sophisticated new construction to a coveted North Quadrant address. Striking architectural lines, custom millwork, and an effortless floor plan create a home that feels both refined and remarkably livable. Bathed in natural light, the interior blends organic textures with modern engineering for a sleek yet inviting aesthetic. At the heart of the home, the chef-inspired kitchen pairs custom cabinetry with quartz surfaces, a pot filler, and high-end Thermador appliances, including a 5-burner NATURAL GAS cooktop. All 5 bedrooms enjoy private access to either an en suite or Jack-and-Jill bath, providing exceptional comfort and flexibility. The first floor 5th bedroom with full bath and walk in closet is currently used as an office. Two electric fireplaces add warmth and ambiance at the touch of a button. Home offers full water filtration system. Set on a quiet cul-de-sac with easy access to top-tier schools, shopping, dining, and major commuter routes, this is new construction at its most polished.
For sale
$1,650,000
9 Flanagan Dr, Shrewsbury, MA 01545
5beds
4,339sqft
Single Family Residence
Built in 2024
0.39 Acres Lot
$1,618,200 Zestimate®
$380/sqft
$-- HOA
What's special
Full water filtration systemQuartz surfacesStriking architectural linesPot fillerChef-inspired kitchenCustom cabinetryCustom millwork
- 18 days
- 1,080
- 49
Zillow last checked:
Listing updated:
Listed by:
Lee Joseph 508-847-6017,
Coldwell Banker Realty - Worcester 508-795-7500
Source: MLS PIN,MLS#: 73564862
Facts & features
Interior
Bedrooms & bathrooms
- Bedrooms: 5
- Bathrooms: 5
- Full bathrooms: 5
Primary bedroom
- Features: Bathroom - Full, Cathedral Ceiling(s), Ceiling Fan(s), Walk-In Closet(s), Flooring - Engineered Hardwood
- Level: Second
Bedroom 2
- Features: Ceiling Fan(s), Closet/Cabinets - Custom Built, Flooring - Engineered Hardwood
- Level: Second
Bedroom 3
- Features: Bathroom - Full, Closet - Double, Flooring - Engineered Hardwood
- Level: Second
Bedroom 4
- Features: Ceiling Fan(s), Closet - Double, Flooring - Engineered Hardwood
- Level: Second
Bedroom 5
- Features: Bathroom - Full, Walk-In Closet(s), Closet, Flooring - Engineered Hardwood
- Level: First
Primary bathroom
- Features: Yes
Bathroom 1
- Features: Bathroom - Full, Bathroom - With Tub & Shower, Flooring - Stone/Ceramic Tile, Countertops - Stone/Granite/Solid
- Level: First
Bathroom 2
- Features: Bathroom - Full, Bathroom - Double Vanity/Sink, Bathroom - Tiled With Shower Stall, Closet - Linen, Flooring - Stone/Ceramic Tile, Countertops - Stone/Granite/Solid, Jacuzzi / Whirlpool Soaking Tub
- Level: Second
Bathroom 3
- Features: Bathroom - Full, Bathroom - Double Vanity/Sink, Flooring - Stone/Ceramic Tile, Countertops - Stone/Granite/Solid
- Level: Second
Dining room
- Features: Flooring - Engineered Hardwood
- Level: First
Family room
- Features: Ceiling Fan(s), Decorative Molding, Flooring - Engineered Hardwood
- Level: First
Kitchen
- Features: Pantry, Countertops - Stone/Granite/Solid, Kitchen Island, Deck - Exterior, Exterior Access, Recessed Lighting, Stainless Steel Appliances, Pot Filler Faucet, Flooring - Engineered Hardwood
- Level: First
Living room
- Features: Ceiling Fan(s), Closet/Cabinets - Custom Built, Flooring - Engineered Hardwood
- Level: First
Heating
- Forced Air, Natural Gas
Cooling
- Central Air
Appliances
- Included: Gas Water Heater, Oven, Dishwasher, Disposal, Microwave, Range, Refrigerator
- Laundry: Second Floor, Washer Hookup
Features
- Bathroom - With Shower Stall, Countertops - Stone/Granite/Solid, Bedroom, 3/4 Bath, Bonus Room
- Flooring: Wood, Tile, Flooring - Stone/Ceramic Tile, Flooring - Engineered Hardwood
- Basement: Full,Walk-Out Access,Garage Access
- Number of fireplaces: 1
- Fireplace features: Living Room
Interior area
- Total structure area: 4,339
- Total interior livable area: 4,339 sqft
- Finished area above ground: 3,274
- Finished area below ground: 1,065
Video & virtual tour
Property
Parking
- Total spaces: 8
- Parking features: Under, Paved Drive, Off Street
- Attached garage spaces: 2
- Uncovered spaces: 6
Features
- Patio & porch: Deck - Composite
- Exterior features: Deck - Composite
Lot
- Size: 0.39 Acres
- Features: Cul-De-Sac
Details
- Parcel number: M:0028 B:287009 L:0000,1677567
- Zoning: RB1
Construction
Type & style
- Home type: SingleFamily
- Architectural style: Colonial,Contemporary
- Property subtype: Single Family Residence
Materials
- Frame
- Foundation: Concrete Perimeter
- Roof: Shingle
Condition
- Year built: 2024
Utilities & green energy
- Electric: Circuit Breakers
- Sewer: Public Sewer
- Water: Public
- Utilities for property: for Gas Range, Washer Hookup
Community & HOA
HOA
- Has HOA: No
Location
- Region: Shrewsbury
Financial & listing details
- Price per square foot: $380/sqft
- Tax assessed value: $1,549,400
- Annual tax amount: $17,818
- Date on market: 8/18/2026
- Road surface type: Paved
Estimated market value
$1,618,200
$1.54M - $1.70M
$6,152/mo
Price history
| Date | Event | Price |
|---|---|---|
| 8/18/2026 | Listed for sale | $1,650,000+0.1%$380/sqft |
Source: MLS PIN #73564862 Report a problem | ||
| 7/30/2026 | Listing removed | $5,910$1/sqft |
Source: Zillow Rentals Report a problem | ||
| 7/22/2026 | Listed for rent | $5,910$1/sqft |
Source: Zillow Rentals Report a problem | ||
| 2/5/2025 | Listing removed | $1,649,000$380/sqft |
Source: MLS PIN #73304092 Report a problem | ||
| 10/18/2024 | Listed for sale | $1,649,000$380/sqft |
Source: MLS PIN #73304092 Report a problem | ||
| 10/18/2024 | Listing removed | $1,649,000$380/sqft |
Source: MLS PIN #73281312 Report a problem | ||
| 8/23/2024 | Listed for sale | $1,649,000$380/sqft |
Source: MLS PIN #73281312 Report a problem | ||
Public tax history
| Year | Property taxes | Tax assessment |
|---|---|---|
| 2025 | $14,596 +326% | $1,212,300 +338.1% |
| 2024 | $3,426 -5.6% | $276,700 |
| 2023 | $3,630 +18.3% | $276,700 +27.3% |
| 2022 | $3,068 +7% | $217,400 |
| 2021 | $2,868 +5.8% | $217,400 |
| 2020 | $2,711 +6.2% | $217,400 +7.1% |
| 2019 | $2,552 +16.2% | $203,000 +17% |
| 2018 | $2,197 +9% | $173,500 +10.4% |
| 2017 | $2,016 +5.4% | $157,100 +6.8% |
| 2016 | $1,912 | $147,100 |
Find assessor info on the county website
Monthly payment
Est. payment
Payment breakdown
Explore the cost of this home by adjusting the details. Changes won't be saved.Climate risks
Neighborhood: 01545

Similar homes
- $1,645,0004 bd4 ba4.8k sqft21 Ashwood Cir, Shrewsbury, MA 01545For Sale
 MLS ID #73558353, Cheng Liang, CWQ Realty Group LLC. MLS PIN
 - $1,500,0004 bd4 ba3.7k sqft10 Falcon Dr, Shrewsbury, MA 01545For Sale
 MLS ID #73563617, Katie Mulcahy, Mathieu Newton Sotheby's International Realty. MLS PIN
 - $1,899,0005 bd6 ba6k sqft86 High St, Shrewsbury, MA 01545For Sale
 MLS ID #73529266, Eliana Jahnke, Coldwell Banker Realty - Worcester. MLS PIN
 - $1,249,0004 bd3 ba4.1k sqft128 Memorial Dr, Shrewsbury, MA 01545For Sale
 MLS ID #73534612, Andrea Beth Castinetti, Castinetti Realty Group. MLS PIN
