NEW CONSTRUCTION!
Spectacular Custom-Built Home in an Established Cul-De-Sac
This exceptional four-bedroom residence, meticulously crafted by a renowned local builder, offers the perfect blend of luxurious comfort, thoughtful design, and serene outdoor living. The private primary suite boasts dual walk-in closets and a spa-inspired bathroom with a soaking tub. One additional bedroom features its own en-suite bath, while two more bedrooms share a beautifully appointed Jack and Jill bathroom.
The main level is designed for seamless living and entertaining, featuring a chef’s kitchen with an oversized center island, a sunlit living room with fireplace, a private home office, and formal dining room. A beautifully appointed back entry with built-in bench seating and dual closets—perfect for everyday organization, a stylish powder room, and a convenient back staircase.
Step outside to your own private retreat— this tree-lined property offers supreme privacy, professionally landscaped grounds, spacious deck, and a gorgeous in-ground pool, perfect for summer relaxation and entertaining.
The walk-out basement presents outstanding potential to be finished to suit your needs—whether it’s a home theater, playroom, or guest suite. Upstairs, an unfinished bonus room awaits your vision—ideal yoga/gym space, craft room, or additional workspace. A generous three-car garage completes this truly special offering.
With its space, flexibility, timeless design, and resort-like setting, this home checks every box for modern living.
Sold for $1,900,000
$1,900,000
9 Flanders Lane, Cortlandt Manor, NY 10567
4beds
3,800sqft
Single Family Residence, Residential
Built in 2025
1 Square Feet Lot
$1,942,500 Zestimate®
$500/sqft
$7,838 Estimated rent
Home value
$1,942,500
$1.75M - $2.16M
$7,838/mo
Zestimate® history
Owner options
List your home for rent
$7,838/mo
Rent Zestimate®
Find your next renter with Zillow Rental Manager. Plus, with online applications, you can quickly screen prospective tenants – for free.
$7,838/mo
Rent Zestimate®
Refinance and save
$12,833/mo
Est. payment
Refinancing to a lower rate could help reduce your monthly payments and save thousands over the life of the loan.
$12,833/mo
Est. payment
Explore your selling options
Work with a Zillow partner agent
Leverage their expertise and Zillow's premium Showcase listings to get your home seen by more buyers.
Get startedList with your own agent
Get your home in front of millions of buyers by listing it on Zillow.
Learn how to do itSell it yourself
Take full control of how buyers see your home on Zillow by listing For Sale by Owner (FSBO).
List your homeWhat's special
Private home officeProfessionally landscaped groundsSpacious deckGorgeous in-ground poolDual walk-in closetsFour-bedroom residenceFormal dining room
Zillow last checked:
Listing updated:
Listed by:
Nancy Kennedy 914-271-5500,
Houlihan Lawrence Inc. 914-271-5500
Bought with:
Nancy Kennedy, 30KE0771996
Houlihan Lawrence Inc.
Source: OneKey® MLS as distributed by MLS GRID,MLS#: 922138
Facts & features
Interior
Bedrooms & bathrooms
- Bedrooms: 4
- Bathrooms: 4
- Full bathrooms: 3
- 1/2 bathrooms: 1
Heating
- Hydro Air
Cooling
- Central Air
Appliances
- Included: Dishwasher, Dryer, Microwave, Oven, Refrigerator, Washer
- Laundry: In Hall, Laundry Room
Features
- Chandelier, Chefs Kitchen, Crown Molding, Double Vanity, Eat-in Kitchen, Entrance Foyer, Formal Dining, Kitchen Island, Open Floorplan, Primary Bathroom
- Flooring: Hardwood
- Basement: Full,Walk-Out Access
- Attic: Pull Stairs
- Number of fireplaces: 1
Interior area
- Total structure area: 3,800
- Total interior livable area: 3,800 sqft
Property
Parking
- Total spaces: 3
- Parking features: Garage
- Garage spaces: 3
Features
- Has private pool: Yes
- Pool features: In Ground
Lot
- Size: 1 Square Feet
Details
- Parcel number: 55220055728
- Special conditions: None
Construction
Type & style
- Home type: SingleFamily
- Architectural style: Colonial
- Property subtype: Single Family Residence, Residential
Materials
- Blown-In Insulation
Condition
- Year built: 2025
Utilities & green energy
- Sewer: Septic Tank
- Water: Public
- Utilities for property: Electricity Connected, Natural Gas Connected, Water Connected
Community & HOA
HOA
- Has HOA: No
Location
- Region: Cortlandt Manor
Financial & listing details
- Price per square foot: $500/sqft
- Tax assessed value: $1,242,975
- Annual tax amount: $29,000
- Date on market: 10/7/2025
- Cumulative days on market: 218 days
- Listing agreement: Exclusive Right To Sell
- Electric utility on property: Yes
Price history
| Date | Event | Price |
|---|---|---|
| 3/31/2026 | Sold | $1,900,000+15.2%$500/sqft |
Source:  OneKey® MLS as distributed by MLS GRID #922138 Report a problem OneKey® MLS as distributed by MLS GRID #922138 Report a problem | ||
| 2/26/2026 | Pending sale | $1,650,000$434/sqft |
Source: OneKey® MLS as distributed by MLS GRID #922138 Report a problem | ||
| 12/2/2025 | Price change | $1,650,000-5.7%$434/sqft |
Source: OneKey® MLS as distributed by MLS GRID #922138 Report a problem | ||
| 10/8/2025 | Listed for sale | $1,749,000-5.4%$460/sqft |
Source: OneKey® MLS as distributed by MLS GRID #922138 Report a problem | ||
| 10/7/2025 | Listing removed | $1,849,000$487/sqft |
Source: OneKey® MLS as distributed by MLS GRID #892108 Report a problem | ||
| 7/23/2025 | Listed for sale | $1,849,000+432.9%$487/sqft |
Source: OneKey® MLS as distributed by MLS GRID #892108 Report a problem | ||
| 11/1/2023 | Sold | $347,000-13.3%$91/sqft |
Source: OneKey® MLS as distributed by MLS GRID #H6267606 Report a problem | ||
| 9/22/2023 | Pending sale | $400,000$105/sqft |
Source: OneKey® MLS as distributed by MLS GRID #H6267606 Report a problem | ||
| 9/8/2023 | Listed for sale | $400,000-62.9%$105/sqft |
Source: OneKey® MLS as distributed by MLS GRID #H6267606 Report a problem | ||
| 12/6/1999 | Sold | $1,079,376$284/sqft |
Source: Public Record Report a problem | ||
Public tax history
| Year | Property taxes | Tax assessment |
|---|---|---|
| 2025 | -- | $15,040 +373% |
| 2024 | -- | $3,180 +59% |
| 2023 | -- | $2,000 -91.4% |
| 2022 | -- | $23,325 |
| 2021 | -- | $23,325 |
| 2020 | -- | $23,325 |
| 2019 | -- | $23,325 |
| 2018 | -- | $23,325 |
| 2017 | -- | $23,325 |
| 2016 | -- | $23,325 |
| 2015 | -- | $23,325 |
| 2014 | -- | $23,325 |
| 2013 | -- | $23,325 |
| 2012 | -- | $23,325 |
| 2011 | -- | $23,325 |
| 2010 | -- | $23,325 |
| 2009 | -- | $23,325 -25% |
| 2008 | -- | $31,100 |
| 2007 | -- | $31,100 |
| 2006 | -- | $31,100 |
| 2004 | -- | $31,100 |
| 2003 | -- | $31,100 |
| 2002 | -- | $31,100 +2.3% |
| 2000 | -- | $30,400 |
Find assessor info on the county website
Neighborhood: 10567
Nearby homes
- $1,147,5005 bd5 ba4.4k sqft11 Flanders Ln, Cortlandt Manor, NY 10567Sold

- $1,681,8005 bd4 ba7.1k sqft7 Flanders Ln, Cortlandt Manor, NY 10567Off Market
- $1,395,8004 bd4 ba4k sqft20 Flanders Ln, Cortlandt Manor, NY 10567Off Market
- $1,735,9005 bd5 ba7.8k sqft13 Flanders Ln, Cortlandt Manor, NY 10567Off Market
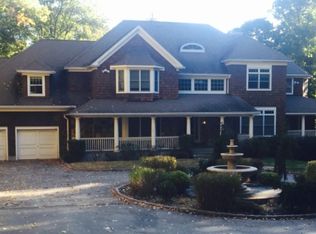
- $1,272,400-- bd-- ba-- sqft22 Flanders Ln, Cortlandt Manor, NY 10567Off Market
- $1,402,5004 bd3 ba5.1k sqft14 Flanders Ln, Cortlandt Manor, NY 10567Off Market
- $425,0006 bd5 ba7.8k sqft24 Flanders Ln, Cortlandt Manor, NY 10567Sold
- $1,001,000-- bd-- ba-- sqft32 Furnace Brook Dr, Cortlandt Manor, NY 10567Off Market
Nearby schools
GreatSchools rating
- NAFurnace Woods Elementary SchoolGrades: PK,1-2Distance: 0.7 mi
- 6/10Blue Mountain Middle SchoolGrades: 6-8Distance: 0.9 mi
- 8/10Hendrick Hudson High SchoolGrades: 9-12Distance: 2.1 mi
Schools provided by the listing agent
- Elementary: Hendrick Hudson
- Middle: Hendrick Hudson
- High: Hendrick Hudson High School
Source: OneKey® MLS as distributed by MLS GRID. This data may not be complete. We recommend contacting the local school district to confirm school assignments for this home.
- New York
- Westchester County
- Cortlandt Manor
- 10567
- 9 Flanders Lane
Nearby cities
Nearby zip codes
Other Cortlandt Manor Topics
