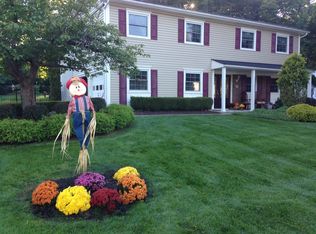
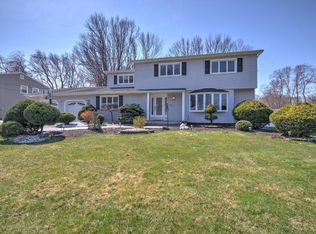
Welcome Home! This 4 Bed 2.5 Bath Split Level Home in Desirable Whittier Oaks is Meticulously Maintained inside and out! Just pack your bags and move right in! Upon entrance of the 2-story foyer, you will find Hardwood floors that shine like new. Spacious Eat-in Kitchen offers Granite Counters & Backsplash, SS Appliances, Pantry, and tons of cabinets for storing your kitchen needs. Formal Dining room with Beautiful Chandelier is perfect for hosting dinner guests. Large Family room with Sliders leading to your Backyard Oasis. Laundry room w/access to Garage & Yard & 1/2 Bath finish up this lower level. 2nd Level holds the Light & Bright Living room with Beautiful Brick Woodburning Fireplace, Vaulted Ceiling, & Skylights allowing in tons of natural light. Upstairs, the Main Full Bath with Kohler Jetted Tub+ 4 Generous Bedrooms inc. the Master Suite! Master Bedroom boasts Recessed Lighting & Stunning Private Ensuite bath with Stall Shower! 1 Bedroom was converted into a loft area w/French door, overlooking the foyer & fireplace, but can also be easily converted back to a bedroom if needed. Partial Finished Basement with Rec room offers even more living space & epoxy flooring. Plenty of double closets & storage space, inc the attic. Relax in your own Resort like Landscaped Half Acre Yard, Fenced in w/15k Gallon Fiberglass Dual Heated Inground Saltwater Pool, Huge Paver Patio, Knee High Lighted Sitting Wall, Oversized Shed, & chain link fence dog pen w/partial pvc fencing for curb appeal & privacy on the patio & in the pool area. All installed just 5 years ago! 2 Car Garage w/epoxy floor & & Double Wide Paved Drive. *Brand new sewer line installed* Newer HVAC System & HWH. Stamped Concrete front to back, 11 Zone Sprinkler System, ADT Security Cameras, Portable Generator Powers everything but A/C. All this in a great location close to NYC Buses, Excellent Marlboro Schools, Fine Dining, Shopping, & nearby Hawkins Rd. Park!! Don't wait, Come and see today!!
Sold for $735,000
Zillow last checked:
Listing updated:
Source: All Jersey MLS,MLS#: 2412095R
Price history
| Date | Event | Price |
|---|---|---|
| 8/27/2024 | Sold | $735,000-2% |
Source:  All Jersey MLS #2412095R Report a problem All Jersey MLS #2412095R Report a problem | ||
| 6/19/2024 | Contingent | $749,900 |
Source: All Jersey MLS #2412095R Report a problem | ||
| 6/19/2024 | Pending sale | $749,900 |
Source:  MoreMLS #22413781 Report a problem MoreMLS #22413781 Report a problem | ||
| 6/5/2024 | Price change | $749,900-2.6% |
Source: MoreMLS #22413781 Report a problem | ||
| 5/16/2024 | Listed for sale | $769,900 |
Source: MoreMLS #22413781 Report a problem | ||
| 8/18/2023 | Listing removed | $769,900 |
Source: All Jersey MLS #2311058R Report a problem | ||
| 8/16/2023 | Pending sale | $769,900 |
Source: All Jersey MLS #2311058R Report a problem | ||
| 5/4/2023 | Contingent | $769,900 |
Source: All Jersey MLS #2311058R Report a problem | ||
| 5/4/2023 | Pending sale | $769,900 |
Source: MoreMLS #22310490 Report a problem | ||
| 5/2/2023 | Contingent | $769,900 |
Source: MoreMLS #22310490 Report a problem | ||
| 4/28/2023 | Listed for sale | $769,9000% |
Source: All Jersey MLS #2311058R Report a problem | ||
| 8/10/2022 | Sold | $770,000+4.1% |
Source: MoreMLS #22219517 Report a problem | ||
| 7/23/2022 | Pending sale | $739,500 |
Source: MoreMLS #22219517 Report a problem | ||
| 7/22/2022 | Contingent | $739,500 |
Source: MoreMLS #22219517 Report a problem | ||
| 7/6/2022 | Price change | $739,500-0.1% |
Source: MoreMLS #22219517 Report a problem | ||
| 6/23/2022 | Listed for sale | $739,900+102.7% |
Source: MoreMLS #22219517 Report a problem | ||
| 7/23/2003 | Sold | $365,000 |
Source: Public Record Report a problem | ||
Get a cash offer in 3 minutes
Find out how much your home could sell for in as little as 3 minutes with a no-obligation cash offer.
Estimated market value
$823,500
