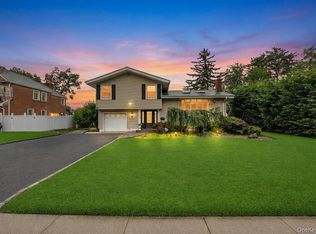
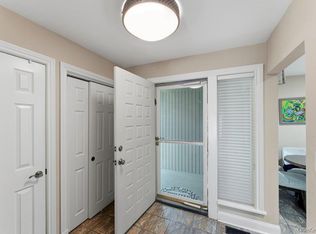
Welcome to 9 Flint Lane, a beautifully maintained home in one of Jericho’s most sought-after neighborhoods. This expanded split-level residence offers 3 bedrooms (with potential for 4) and 2 full bathrooms, blending comfort, flexibility, and modern updates. The inviting main level features a bright living room, formal dining room, and an eat-in kitchen with granite countertops, convection oven, and Andersen windows. An expansive den, full bath, closet, and private outside entrance creates the perfect option for a guest suite, home office, or 4th bedroom. A finished basement provides laundry, storage, and recreational space for added convenience. The true highlight is the private backyard retreat, designed for both relaxation and entertaining. Here, you’ll find a sparkling pool, deck, and professional landscaping, plus direct access to a neighborhood park—ideal for summer gatherings and year-round enjoyment. Located within the Jericho School District, with close proximity to the Hicksville train station, shopping, dining, and easy access to the LIE and Northern State Parkway, this home delivers both lifestyle and convenience. Don’t miss this rare opportunity to own a home that offers space, flexibility, and a backyard oasis in the heart of Jericho.
Pending
$1,149,000
9 Flint Lane, Jericho, NY 11753
3beds
1,852sqft
Single Family Residence, Residential
Built in 1955
8,400 Square Feet Lot
$-- Zestimate®
$620/sqft
$-- HOA
What's special
- 66 days
- 67
- 0
Zillow last checked:
Listing updated:
Listed by:
BERKSHIRE HATHAWAY 631-824-8484,
Scott Van Son 917-319-4487
Source: OneKey® MLS as distributed by MLS GRID,MLS#: 918815
Facts & features
Interior
Bedrooms & bathrooms
- Bedrooms: 3
- Bathrooms: 2
- Full bathrooms: 2
Heating
- Hot Water, Natural Gas
Cooling
- Central Air
Appliances
- Included: Convection Oven, Dishwasher, Dryer, Freezer, Gas Cooktop, Gas Oven, Gas Range, Microwave, Refrigerator, Stainless Steel Appliance(s), Indirect Water Heater
- Laundry: Laundry Room
Features
- Breakfast Bar, Chefs Kitchen, Eat-in Kitchen, Entrance Foyer, Formal Dining
- Flooring: Hardwood
- Basement: Finished
- Attic: Partial
- Number of fireplaces: 1
Interior area
- Total structure area: 1,852
- Total interior livable area: 1,852 sqft
Video & virtual tour
Property
Parking
- Parking features: Driveway, Private
- Has uncovered spaces: Yes
Features
- Levels: Multi/Split
- Patio & porch: Deck, Patio
- Exterior features: Awning(s), Balcony, Dog Run, Gas Grill
- Has private pool: Yes
- Pool features: Fenced, In Ground
- Fencing: Back Yard
- Has view: Yes
- View description: Neighborhood, Open
Lot
- Size: 8,400 Square Feet
- Features: Back Yard, Front Yard, Private, Sprinklers In Front, Sprinklers In Rear
Details
- Parcel number: 2489125300000150
- Special conditions: None
Construction
Type & style
- Home type: SingleFamily
- Property subtype: Single Family Residence, Residential
Materials
- Brick, Frame
- Foundation: Concrete Perimeter
Condition
- Updated/Remodeled
- Year built: 1955
Utilities & green energy
- Sewer: Public Sewer
- Water: Public
- Utilities for property: Cable Connected, Electricity Connected, Natural Gas Connected, Phone Connected, Sewer Connected, Trash Collection Public, Water Connected
Community & HOA
Community
- Security: Security System, Smoke Detector(s)
HOA
- Has HOA: No
Location
- Region: Jericho
Financial & listing details
- Price per square foot: $620/sqft
- Tax assessed value: $712,000
- Annual tax amount: $20,144
- Date on market: 10/3/2025
- Cumulative days on market: 323 days
- Listing agreement: Exclusive Right To Sell
- Exclusions: 2 chandeliers
- Electric utility on property: Yes
Estimated market value
Not available
Estimated sales range
Not available
Not available
Price history
| Date | Event | Price |
|---|---|---|
| 7/16/2026 | Pending sale | $1,149,000$620/sqft |
Source:  OneKey® MLS as distributed by MLS GRID #918815 Report a problem OneKey® MLS as distributed by MLS GRID #918815 Report a problem | ||
| 7/7/2026 | Listing removed | $1,149,000$620/sqft |
Source: OneKey® MLS as distributed by MLS GRID #918815 Report a problem | ||
| 6/19/2026 | Price change | $1,149,000-3.8%$620/sqft |
Source: OneKey® MLS as distributed by MLS GRID #918815 Report a problem | ||
| 5/4/2026 | Listed for sale | $1,195,000-6.3%$645/sqft |
Source: OneKey® MLS as distributed by MLS GRID #918815 Report a problem | ||
| 4/13/2026 | Listing removed | $1,275,000$688/sqft |
Source: OneKey® MLS as distributed by MLS GRID #918815 Report a problem | ||
| 10/17/2025 | Price change | $1,275,000-1%$688/sqft |
Source: OneKey® MLS as distributed by MLS GRID #918815 Report a problem | ||
| 10/3/2025 | Listed for sale | $1,288,000+395.4%$695/sqft |
Source: OneKey® MLS as distributed by MLS GRID #918815 Report a problem | ||
| 2/5/1998 | Sold | $260,000$140/sqft |
Source: Public Record Report a problem | ||
Public tax history
| Year | Property taxes | Tax assessment |
|---|---|---|
| 2024 | -- | $712 +0.4% |
| 2023 | -- | $709 -3.7% |
| 2022 | -- | $736 |
| 2021 | $14,675 +13.3% | -- |
| 2020 | $12,949 +6.8% | $778 -6.7% |
| 2019 | $12,121 | $834 -6.2% |
| 2018 | $12,121 -1.8% | $889 -5.9% |
| 2017 | $12,345 +0.5% | $945 -5.5% |
| 2016 | $12,285 +159.3% | $1,000 -5.3% |
| 2015 | $4,737 +4.5% | $1,056 -4.5% |
| 2013 | $4,533 -11.3% | $1,106 -11.8% |
| 2012 | $5,109 -28.2% | $1,254 |
| 2011 | $7,117 +2% | $1,254 -5.6% |
| 2010 | $6,975 | $1,329 -15.5% |
| 2009 | -- | $1,573 +0.4% |
| 2008 | -- | $1,567 +5.9% |
| 2006 | -- | $1,479 -31.7% |
| 2005 | -- | $2,167 -42.3% |
| 2004 | -- | $3,753 |
| 2003 | -- | $3,753 -49.3% |
| 2002 | -- | $7,400 -10.4% |
| 2001 | -- | $8,260 |
| 2000 | -- | $8,260 |
Find assessor info on the county website
Monthly payment
Climate risks
Neighborhood: 11753
Nearby schools
Schools provided by the listing agent
- Elementary: George A Jackson School
- Middle: Jericho Middle School
- High: Jericho Senior High School
Source: OneKey® MLS as distributed by MLS GRID. This data may not be complete. We recommend contacting the local school district to confirm school assignments for this home.
Similar homes
- $1,259,9994 bd3 ba2.1k sqft49 Village Drive, Jericho, NY 11753For Sale
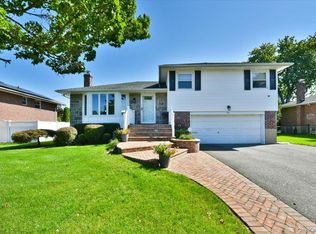
 MLS ID #1040601, Amandeep Singh, Listing by: BH&G R E Realty Connect. OneKey® MLS as distributed by MLS GRID
 - $1,099,0003 bd4 ba2.1k sqft76 Estate Drive, Jericho, NY 11753For Sale
 MLS ID #1002448, Judy B. Fruitbine, Listing by: Douglas Elliman Real Estate. OneKey® MLS as distributed by MLS GRID
 - $1,089,0003 bd3 ba2.2k sqft11 Maple Run Drive, Jericho, NY 11753For Sale
 MLS ID #1033921, Linda H. Freedman, Listing by: Douglas Elliman Real Estate. OneKey® MLS as distributed by MLS GRID
 - $1,049,0003 bd2 ba1.4k sqft70 Glenwood Road, Plainview, NY 11803For Sale
 MLS ID #1042827, Dona Y. Malter, Listing by: Coldwell Banker American Homes. OneKey® MLS as distributed by MLS GRID
 - $1,199,9995 bd3 ba2.1k sqft9 Donald Drive, Old Bethpage, NY 11804For SaleMLS ID #1031953, Jamie Gorman, Listing by: JG Homes. OneKey® MLS as distributed by MLS GRID
- $1,175,0004 bd3 ba2k sqft11 Laurie Place, Glen Cove, NY 11542For SaleMLS ID #1037259, MaryAnn I. Clara, Listing by: Douglas Elliman Real Estate. OneKey® MLS as distributed by MLS GRID
- $1,648,0005 bd4 ba2.7k sqft27 Delaware Avenue, Jericho, NY 11753For SaleMLS ID #1042605, Marie T. Salerno, Listing by: Douglas Elliman Real Estate. OneKey® MLS as distributed by MLS GRID
- $1,439,0003 bd4 ba2.4k sqft109 Foxwood Drive, Jericho, NY 11753For SaleMLS ID #999479, Judy B. Fruitbine, Listing by: Douglas Elliman Real Estate. OneKey® MLS as distributed by MLS GRID
- $868,0003 bd2 ba1.5k sqft135 Southern Parkway, Plainview, NY 11803For SaleMLS ID #1027539, Sima Levy, Listing by: Nest Seekers LLC. OneKey® MLS as distributed by MLS GRID
- $945,0004 bd3 ba2.3k sqft62 Linden Boulevard, Hicksville, NY 11801For SaleMLS ID #1024759, Robert R. Guarino, Listing by: NY Space Finders Inc. OneKey® MLS as distributed by MLS GRID
- $1,188,0003 bd2 ba1.6k sqft3 Fishermans Drive, Port Washington, NY 11050For SaleMLS ID #1037828, Carol Arnold, Listing by: Daniel Gale Sothebys Intl Rlty. OneKey® MLS as distributed by MLS GRID
- $1,180,0003 bd3 ba2.2k sqft34 Windsor Gate Drive, New Hyde Park, NY 11040For SaleMLS ID #1030803, Rina Aghalarpour, Listing by: Keller Williams Rty Gold Coast. OneKey® MLS as distributed by MLS GRID
- $1,199,0004 bd4 ba2.3k sqft2066 Washington Avenue, Seaford, NY 11783For SaleMLS ID #1028806, Parissa Eliassian CBR, Listing by: Douglas Elliman Real Estate. OneKey® MLS as distributed by MLS GRID
- $1,688,8883 bd3 ba1.9k sqft32 Lark Drive, Woodbury, NY 11797For SaleMLS ID #1022916, Joanne Kefalas, Listing by: Anthony Napolitano Homes. OneKey® MLS as distributed by MLS GRID
- $949,8884 bd3 ba2.2k sqft701 Hoover Street, North Bellmore, NY 11710For SaleMLS ID #1040278, John Varghese, Listing by: FIRST FLAG Realty Inc. OneKey® MLS as distributed by MLS GRID
- $849,9994 bd2 ba1.5k sqft1420 Holiday Park Drive, Wantagh, NY 11793For SaleMLS ID #1047968, Laura Dupkin Memisha SRES RENE, Listing by: Realty Advisors Inc. OneKey® MLS as distributed by MLS GRID
- $1,199,9993 bd3 ba2.7k sqft16 E Slope Road, Bayville, NY 11709For SaleMLS ID #986971, Linda M. Mansueto, Listing by: Branch Real Estate Group. OneKey® MLS as distributed by MLS GRID
- $1,149,0003 bd3 ba2.1k sqft8941 240th Street, Bellerose, NY 11426For SaleMLS ID #1042088, Rafael Jose CBR SFR SRS, Listing by: Compass Greater NY LLC. OneKey® MLS as distributed by MLS GRID
- $1,248,0003 bd3 ba2.2k sqft57 Beach Road, Massapequa, NY 11758For SaleMLS ID #1028348, Linda H. Freedman, Listing by: Douglas Elliman Real Estate. OneKey® MLS as distributed by MLS GRID
- $1,079,0005 bd3 ba2k sqft120 Bruce Terrace, Mineola, NY 11501For SaleMLS ID #978914, Khalidah Arifee, Listing by: Property Professionals Realty. OneKey® MLS as distributed by MLS GRID
