Nestled in Willard's Woods conservation area, this updated 4-bedroom, 4-bath home offers modern living with a flexible floorplan. Main level features open concept- kitchen with gas cooking & breakfast bar, informal & formal dining, a bright living room with views of lush surroundings, AND three bedrooms including a spacious guest/ primary bedroom with walk-in closet & ensuite bath, plus a second full bath. Second level boasts a primary suite with 5-piece bath, custom walk-in closet, laundry closet, and home office with closet. Finished basement offers distinct yet versatile rooms ~play room, guest room with ensuite bath, media/fitness/family room ~ for daily use and entertaining. Hardwood floors, central air, custom closets, storage, and an attached two-car garage enhance beauty and comfort. Expansive yard, rear deck, and front porch provide multiple areas for outdoor enjoyment. Near I-95, town center, and amenities, this home offers a perfect blend of luxury, location and lifestyle.
Sold for $1,860,000
$1,860,000
9 Flintlock Rd, Lexington, MA 02420
4beds
3,876sqft
Single Family Residence
Built in 1954
0.41 Acres Lot
$2,048,200 Zestimate®
$480/sqft
$-- Estimated rent
Home value
$2,048,200
$1.88M - $2.25M
Not available
Zestimate® history
Owner options
List your home for rent
Find your next renter with Zillow Rental Manager. Plus, with online applications, you can quickly screen prospective tenants – for free.
Refinance and save
$12,043/mo
Est. payment
Refinancing to a lower rate could help reduce your monthly payments and save thousands over the life of the loan.
$12,043/mo
Est. payment
Explore your selling options
Work with a Zillow partner agent
Leverage their expertise and Zillow's premium Showcase listings to get your home seen by more buyers.
Get startedList with your own agent
Get your home in front of millions of buyers by listing it on Zillow.
Learn how to do itSell it yourself
Take full control of how buyers see your home on Zillow by listing For Sale by Owner (FSBO).
List your homeWhat's special
Central airFront porchRear deckHome officeLaundry closetBreakfast barFinished basement
Zillow last checked:
Listing updated:
Listed by:
Frann Bilus 617-759-4828,
Gibson Sotheby's International Realty 617-375-6900
Bought with:
Non Member
Non Member Office
Source: MLS PIN,MLS#: 73351018
Facts & features
Interior
Bedrooms & bathrooms
- Bedrooms: 4
- Bathrooms: 4
- Full bathrooms: 4
Primary bedroom
- Features: Bathroom - Full, Walk-In Closet(s), Closet/Cabinets - Custom Built, Flooring - Hardwood
- Level: Second
Bedroom 2
- Features: Bathroom - Full, Closet/Cabinets - Custom Built, Flooring - Hardwood
- Level: First
Bedroom 3
- Features: Closet/Cabinets - Custom Built, Flooring - Hardwood
- Level: First
Bedroom 4
- Features: Bathroom - Full, Closet/Cabinets - Custom Built
- Level: First
Primary bathroom
- Features: Yes
Bathroom 1
- Features: Bathroom - Full, Bathroom - Double Vanity/Sink, Closet - Linen, Flooring - Stone/Ceramic Tile
- Level: Second
Bathroom 2
- Features: Bathroom - Full, Bathroom - Tiled With Tub & Shower, Flooring - Stone/Ceramic Tile
- Level: First
Bathroom 3
- Features: Bathroom - Full, Flooring - Stone/Ceramic Tile
- Level: First
Dining room
- Features: Flooring - Hardwood
- Level: First
Family room
- Features: Flooring - Hardwood
- Level: First
Kitchen
- Features: Flooring - Hardwood, Dining Area, Pantry
- Level: First
Living room
- Features: Flooring - Hardwood
- Level: First
Office
- Features: Closet/Cabinets - Custom Built, Flooring - Hardwood
- Level: Second
Heating
- Forced Air, Oil
Cooling
- Central Air
Appliances
- Included: Water Heater, Range, Dishwasher, Disposal, Microwave, Refrigerator, Freezer, Washer, Dryer
- Laundry: Laundry Closet, Second Floor
Features
- Closet/Cabinets - Custom Built, Bathroom - With Shower Stall, Bathroom - Tiled With Shower Stall, Home Office, Bonus Room, Play Room, Sitting Room, Bathroom, Internet Available - Unknown
- Flooring: Vinyl, Hardwood, Flooring - Hardwood, Flooring - Vinyl
- Basement: Partially Finished,Walk-Out Access,Radon Remediation System
- Number of fireplaces: 1
- Fireplace features: Dining Room
Interior area
- Total structure area: 3,876
- Total interior livable area: 3,876 sqft
- Finished area above ground: 2,529
- Finished area below ground: 1,347
Property
Parking
- Total spaces: 6
- Parking features: Attached, Storage, Paved Drive, Off Street
- Attached garage spaces: 2
- Uncovered spaces: 4
Features
- Patio & porch: Porch, Deck - Composite, Patio
- Exterior features: Porch, Deck - Composite, Patio, Sprinkler System
Lot
- Size: 0.41 Acres
- Features: Other
Details
- Parcel number: 557697
- Zoning: Res
Construction
Type & style
- Home type: SingleFamily
- Architectural style: Other (See Remarks)
- Property subtype: Single Family Residence
Materials
- Frame
- Foundation: Concrete Perimeter
- Roof: Other
Condition
- Year built: 1954
Utilities & green energy
- Sewer: Public Sewer
- Water: Public
- Utilities for property: for Gas Range, for Electric Range
Green energy
- Energy efficient items: Thermostat
Community & HOA
Community
- Features: Shopping, Park, Walk/Jog Trails, Golf, Highway Access, Other
- Security: Security System
HOA
- Has HOA: No
Location
- Region: Lexington
Financial & listing details
- Price per square foot: $480/sqft
- Tax assessed value: $1,604,000
- Annual tax amount: $19,616
- Date on market: 1/5/2026
Price history
| Date | Event | Price |
|---|---|---|
| 5/2/2025 | Sold | $1,860,000-2.1%$480/sqft |
Source: MLS PIN #73351018 Report a problem | ||
| 4/9/2025 | Contingent | $1,899,000$490/sqft |
Source: MLS PIN #73351018 Report a problem | ||
| 3/27/2025 | Listed for sale | $1,899,000+6.4%$490/sqft |
Source: MLS PIN #73351018 Report a problem | ||
| 6/21/2023 | Sold | $1,785,000-5%$461/sqft |
Source: MLS PIN #73095987 Report a problem | ||
| 4/7/2023 | Listed for sale | $1,878,000+45%$485/sqft |
Source: MLS PIN #73095987 Report a problem | ||
| 3/24/2021 | Listing removed | -- |
Source: Owner Report a problem | ||
| 8/14/2019 | Listing removed | $1,295,000$334/sqft |
Source: Owner Report a problem | ||
| 7/16/2019 | Price change | $1,295,000+1.6%$334/sqft |
Source: Owner Report a problem | ||
| 4/10/2019 | Price change | $1,275,000-3.8%$329/sqft |
Source: Coldwell Banker Residential Brokerage - Lexington #72476522 Report a problem | ||
| 4/4/2019 | Listed for sale | $1,325,000+117.2%$342/sqft |
Source: Coldwell Banker Residential Brokerage - Lexington #72476522 Report a problem | ||
| 5/28/2008 | Sold | $610,000-4.7%$157/sqft |
Source: Public Record Report a problem | ||
| 4/3/2008 | Price change | $639,900+0.1%$165/sqft |
Source: Century 21 Harry Cummings Inc #70711380 Report a problem | ||
| 3/3/2008 | Listed for sale | $639,000+155.6%$165/sqft |
Source: Century 21 Harry Cummings Inc #70711380 Report a problem | ||
| 7/28/1995 | Sold | $250,000-23%$64/sqft |
Source: Public Record Report a problem | ||
| 9/17/1993 | Sold | $324,750+15.6%$84/sqft |
Source: Public Record Report a problem | ||
| 12/12/1988 | Sold | $281,000$72/sqft |
Source: Public Record Report a problem | ||
Public tax history
| Year | Property taxes | Tax assessment |
|---|---|---|
| 2025 | $19,617 +6% | $1,604,000 +6.2% |
| 2024 | $18,498 +6.5% | $1,510,000 +13% |
| 2023 | $17,368 +2.2% | $1,336,000 +8.5% |
| 2022 | $16,988 -0.9% | $1,231,000 +3.4% |
| 2021 | $17,138 +7.2% | $1,191,000 +4.7% |
| 2020 | $15,989 +3.2% | $1,138,000 +3.7% |
| 2019 | $15,490 +4.1% | $1,097,000 +5.4% |
| 2018 | $14,886 +2.9% | $1,041,000 +4.3% |
| 2017 | $14,461 +2.3% | $998,000 +3.1% |
| 2016 | $14,133 +3.4% | $968,000 +5.2% |
| 2015 | $13,671 +46.7% | $920,000 +53.1% |
| 2014 | $9,322 +5.4% | $601,000 +3.3% |
| 2013 | $8,846 +2.9% | $582,000 +1.4% |
| 2012 | $8,593 +4.5% | $574,000 +0.5% |
| 2011 | $8,222 +7.5% | $571,000 +3.4% |
| 2010 | $7,651 +5.5% | $552,000 -1.3% |
| 2009 | $7,250 -1.2% | $559,000 -4.6% |
| 2008 | $7,337 +6.1% | $586,000 -3.9% |
| 2007 | $6,917 +8.5% | $610,000 +6.3% |
| 2006 | $6,377 +3.9% | $574,000 +6.1% |
| 2005 | $6,135 +11.4% | $541,000 +2.9% |
| 2004 | $5,507 +13.5% | $526,000 +18.7% |
| 2003 | $4,851 +4.6% | $443,000 +7.8% |
| 2002 | $4,636 +15.7% | $411,000 +25.7% |
| 2000 | $4,006 +1.7% | $327,000 +6.2% |
| 1999 | $3,939 | $308,000 |
Find assessor info on the county website
Neighborhood: 02420
Nearby homes
- $1,397,5003 bd1 ba2.2k sqft11 Flintlock Rd, Lexington, MA 02420Off Market
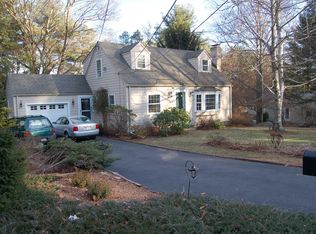
- $3,129,2006 bd6 ba6.5k sqft7 Flintlock Rd, Lexington, MA 02420Off Market
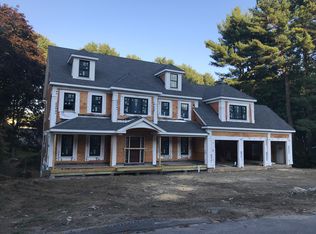
- $1,493,3005 bd2 ba3k sqft8 Flintlock Rd, Lexington, MA 02420Off Market
- $2,250,8004 bd4 ba4.2k sqft10 Flintlock Rd, Lexington, MA 02420Off Market
- $1,452,2004 bd3 ba3.7k sqft21 Flintlock Rd, Lexington, MA 02420Off Market
- $1,335,5003 bd2 ba2k sqft23 Flintlock Rd, Lexington, MA 02420Off Market
- $2,779,0006 bd6 ba6.2k sqft15 Flintlock Rd, Lexington, MA 02420Off Market
- $2,826,3006 bd6 ba5.3k sqft6 Flintlock Rd, Lexington, MA 02420Off Market
Nearby schools
GreatSchools rating
- 9/10Joseph Estabrook Elementary SchoolGrades: K-5Distance: 0.8 mi
- 9/10Wm Diamond Middle SchoolGrades: 6-8Distance: 0.3 mi
- 10/10Lexington High SchoolGrades: 9-12Distance: 1.7 mi
Get a cash offer in 3 minutes
Find out how much your home could sell for in as little as 3 minutes with a no-obligation cash offer.
Estimated market value
$2,048,200
Get a cash offer in 3 minutes
Find out how much your home could sell for in as little as 3 minutes with a no-obligation cash offer.
Estimated market value
$2,048,200
- Massachusetts
- Middlesex County
- Lexington
- 02420
- 9 Flintlock Rd
