Skip main navigation
Closed
  • $775,000

    9 Foggy Glen Dr, Arden, NC 28704

    4beds
    3,657sqft
    Single Family Residence
    Built in 2005
    0.47 Acres Lot
    $760,500 Zestimate®
    $212/sqft
    $3,991 Estimated rent

    Home value

    $760,500

    $700,000 - $829,000

    $3,991/mo

    Zestimate® history
    Loading
    Loading...

    Owner options

    List your home for rent

    $3,991/mo

    Rent Zestimate®

    Find your next renter with Zillow Rental Manager. Plus, with online applications, you can quickly screen prospective tenants – for free.

    Learn more

    $3,991/mo

    Rent Zestimate®

    Refinance and save

    $4,543/mo

    Est. payment

    Refinancing to a lower rate could help reduce your monthly payments and save thousands over the life of the loan.

    See today's rates

    $4,543/mo

    Est. payment

    Explore your selling options

    Work with a Zillow partner agent

    Leverage their expertise and Zillow's premium Showcase listings to get your home seen by more buyers.

    Get started

    List with your own agent

    Get your home in front of millions of buyers by listing it on Zillow.

    Learn how to do it

    Sell it yourself

    Take full control of how buyers see your home on Zillow by listing For Sale by Owner (FSBO).

    List your home

    What's special

    Covered front porchGenerous loftHigh-end finishesExtensive millworkVersatile bonus roomGleaming oak hardwood floorsPrivate office
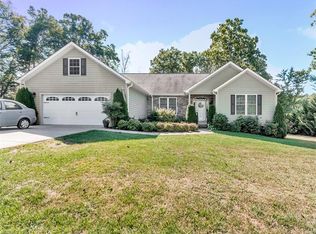
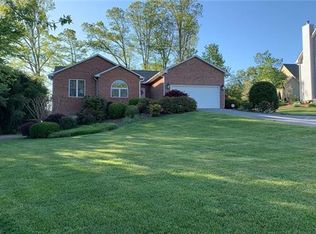
    A Value That Can’t be Beat! Brand New Price on this Exceptional Home in Desirable Arden, NC! Now priced at $850,000, this stunning home just received a $50,000 price adjustment, presenting an incredible opportunity for a discerning buyer in South Asheville! Nestled in one of South Asheville’s most sought-after communities, this elegant residence in Arden, NC, offers an unbeatable combination of luxury, comfort, and convenience. Ideally located just minutes from top-rated schools, premier shopping, popular dining, and major highways, this home is perfectly positioned for everyday ease and vibrant living. Sophisticated Design Meets Ultimate Flexibility. Thoughtfully designed for today's dynamic lifestyle, the spacious floor plan provides the flexible living spaces you crave. The main level features a private office—perfect for remote work—while upstairs offers a generous loft and a versatile bonus room that can serve as a media center, home gym, or playroom. Hosting is a breeze with the formal dining room, creating the perfect setting for memorable gatherings. Inside, discover an atmosphere of timeless sophistication created by high-end finishes. Extensive millwork, including handsome crown moldings, elegant chair rails, and classic wainscoting, adds character throughout the space. Gleaming oak hardwood floors flow seamlessly through the primary living areas, adding warmth and richness to the interiors. The chef’s kitchen is a culinary dream, featuring beautiful granite countertops, quality cabinetry, and ample workspace for preparing meals and making memories. Step outside to enjoy thoughtfully designed outdoor living spaces. A charmingly covered front porch offers a welcoming entrance and a perfect spot for morning coffee. At the back, the low-maintenance composite deck provides an ideal setting for outdoor dining or evening unwinding overlooking a well-maintained backyard. This home is designed for lasting curb appeal and convenience, featuring low-maintenance fiber-cement siding and a built-in central vacuum system. This residence beautifully blends refined style, modern comfort, and a prime location in South Asheville. Move-in ready and priced to sell at $850,000, it’s more than just a home; it’s the perfect foundation for your next chapter. Don't miss this opportunity to secure incredible value!

    Zillow last checked:

    Listing updated:

    Listed by:

    Steve Dozier stevedozier.group@allentate.com,

    Howard Hanna Beverly-Hanks,

    Kim Owen,

    Howard Hanna Beverly-Hanks

    Bought with:

    Jordan Fitzpatrick

    Keller Williams Professionals

    Source: Canopy MLS as distributed by MLS GRID,MLS#: 4283616MLS Logo

    Facts & features

    Interior

    Bedrooms & bathrooms
    • Bedrooms: 4
    • Bathrooms: 4
    • Full bathrooms: 3
    • 1/2 bathrooms: 1
    • Main level bedrooms: 1
    Primary bedroom
    • Level: Main
    • Area: 357.94 Square Feet
    • Dimensions: 20' 9" X 17' 3"
    Bedroom s
    • Level: Upper
    • Area: 255.82 Square Feet
    • Dimensions: 17' 3" X 14' 10"
    Bathroom full
    • Level: Main
    • Area: 108.45 Square Feet
    • Dimensions: 10' 7" X 10' 3"
    Bathroom full
    • Level: Main
    • Area: 27.5 Square Feet
    • Dimensions: 5' 6" X 5' 0"
    Bathroom full
    • Level: Upper
    • Area: 48.84 Square Feet
    • Dimensions: 8' 3" X 5' 11"
    Den
    • Level: Main
    • Area: 275.94 Square Feet
    • Dimensions: 18' 0" X 15' 4"
    Dining room
    • Level: Main
    • Area: 183.25 Square Feet
    • Dimensions: 13' 10" X 13' 3"
    Kitchen
    • Level: Main
    • Area: 153.76 Square Feet
    • Dimensions: 15' 6" X 9' 11"
    Laundry
    • Level: Main
    • Area: 44.73 Square Feet
    • Dimensions: 7' 3" X 6' 2"
    Living room
    • Level: Main
    • Area: 386.54 Square Feet
    • Dimensions: 20' 1" X 19' 3"
    Heating
    • Electric, Forced Air, Natural Gas
    Cooling
    • Central Air
    Appliances
    • Included: Dishwasher, Electric Oven, Electric Range, Microwave, Refrigerator
    • Laundry: Laundry Room, Main Level
    Features
    • Breakfast Bar, Built-in Features, Kitchen Island, Open Floorplan, Walk-In Closet(s), Walk-In Pantry
    • Flooring: Carpet, Tile, Wood
    • Doors: Insulated Door(s)
    • Windows: Insulated Windows
    • Has basement: No
    • Fireplace features: Gas Log, Gas Vented
    Interior area
    • Total structure area: 3,657
    • Total interior livable area: 3,657 sqft
    • Finished area above ground: 3,657
    • Finished area below ground: 0

    Property

    Parking
    • Total spaces: 2
    • Parking features: Attached Garage, Garage Faces Front, Garage on Main Level
    • Attached garage spaces: 2
    Features
    • Levels: Two
    • Stories: 2
    • Patio & porch: Deck, Front Porch, Rear Porch
    • Fencing: Back Yard,Chain Link,Fenced
    Lot
    • Size: 0.47 Acres
    • Features: Level, Wooded
    Details
    • Parcel number: 966427301200000
    • Zoning: R-2
    • Special conditions: Standard

    Construction

    Type & style
    • Home type: SingleFamily
    • Architectural style: Contemporary
    • Property subtype: Single Family Residence
    Materials
    • Fiber Cement, Stone Veneer
    • Foundation: Crawl Space
    Condition
    • New construction: No
    • Year built: 2005

    Utilities & green energy

    • Sewer: Septic Installed
    • Water: City
    • Utilities for property: Cable Available, Cable Connected, Electricity Connected, Phone Connected, Underground Power Lines, Underground Utilities

    Community & HOA

    Community
    • Features: None
    • Subdivision: The Glens at Mills Gap
    HOA
    • Has HOA: Yes
    Location
    • Region: Arden
    • Elevation: 2500 Feet

    Financial & listing details

    • Price per square foot: $212/sqft
    • Tax assessed value: $501,700
    • Annual tax amount: $3,234
    • Date on market: 7/21/2025
    • Cumulative days on market: 126 days
    • Listing terms: Cash,Conventional
    • Electric utility on property: Yes
    • Road surface type: Concrete, Paved

    Price history

    DateEventPrice
    1/9/2026Sold$775,000-8.8%$212/sqft
    Source: Canopy MLS as distributed by MLS GRID #4283616 Report a problem
    9/12/2025Price change$850,000-5.6%$232/sqft
    Source: Canopy MLS as distributed by MLS GRID #4283616 Report a problem
    7/21/2025Listed for sale$900,000+97.8%$246/sqft
    Source: Canopy MLS as distributed by MLS GRID #4283616 Report a problem
    7/19/2005Sold$455,000$124/sqft
    Source: Public Record Report a problem

    Public tax history

    YearProperty taxesTax assessment
    2025$3,234 +4.7%$501,700
    2024$3,088 +3.3%$501,700
    2023$2,990 +1.7%$501,700
    2022$2,940 $501,700
    2021$2,940 +0.3%$501,700 +7.8%
    2020$2,931 $465,300
    2019$2,931 $465,300
    2018$2,931 $465,300 +22.8%
    2017$2,931 $379,000
    2016$2,931 +11.3%$379,000
    2015$2,634 $379,000
    2014$2,634 $379,000
    2013-- $379,000 -14.9%
    2012-- $445,400
    2011-- $445,400
    2010-- $445,400
    2009-- $445,400
    2007-- $445,400
    2006-- $445,400
    Find assessor info on the county website

    Neighborhood: 28704

    Nearby schools

    GreatSchools rating
    Schools provided by the listing agent
    • Elementary: Glen Arden/Koontz
    • Middle: Cane Creek
    • High: T.C. Roberson

    Source: Canopy MLS as distributed by MLS GRID. This data may not be complete. We recommend contacting the local school district to confirm school assignments for this home.

    Get a cash offer in 3 minutes
    Find out how much your home could sell for in as little as 3 minutes with a no-obligation cash offer.
    Estimated market value
    $760,500
    Get a cash offer in 3 minutes
    Find out how much your home could sell for in as little as 3 minutes with a no-obligation cash offer.
    Estimated market value
    $760,500