Skip main navigation
Closed
  • $540,000

    9 Folkestone Ln, Penfield, NY 14526

    4beds
    2,693sqft
    Single Family Residence
    Built in 1999
    0.5 Acres Lot
    $556,500 Zestimate®
    $201/sqft
    $3,982 Estimated rent

    Home value

    $556,500

    $518,000 - $601,000

    $3,982/mo

    Zestimate® history
    Loading
    Loading...

    Owner options

    List your home for rent

    $3,982/mo

    Rent Zestimate®

    Find your next renter with Zillow Rental Manager. Plus, with online applications, you can quickly screen prospective tenants – for free.

    Learn more

    $3,982/mo

    Rent Zestimate®

    Refinance and save

    $3,933/mo

    Est. payment

    Refinancing to a lower rate could help reduce your monthly payments and save thousands over the life of the loan.

    See today's rates

    $3,933/mo

    Est. payment

    Explore your selling options

    Work with a Zillow partner agent

    Leverage their expertise and Zillow's premium Showcase listings to get your home seen by more buyers.

    Get started

    List with your own agent

    Get your home in front of millions of buyers by listing it on Zillow.

    Learn how to do it

    Sell it yourself

    Take full control of how buyers see your home on Zillow by listing For Sale by Owner (FSBO).

    List your home

    What's special

    Newer trex deckWell maintained park-like yardFirst floor primary suiteLarge walk in closetFull ensuite bathGranite countertopsBright large eat-in kitchen
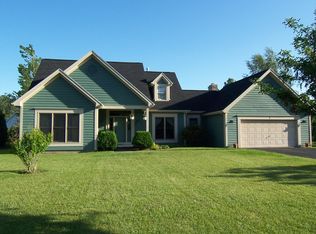
    Gorgeous, well-maintained colonial in Penfield Schools. This move-in ready home will not disappoint! Enjoy cooking in the bright, large eat-in kitchen complete with granite countertops and gleaming hardwood floors. First floor primary suite complete with full ensuite bath and large walk in closet. Home can be used as an in-law suite, or primary owner first floor suite. Well maintained park-like yard with a newer trex deck and concrete patio, which provides privacy and a nice quiet setting for enjoying the summer months. Original owner, and the pride of ownership is evident everywhere you look. Home is set up for central vac system, and exterior material of home is Hardy Board.

    Zillow last checked:

    Listing updated:

    Listed by:

    Nunzio Salafia 585-279-8210,

    RE/MAX Plus

    Bought with:

    Danielle Liberatore, 10401350991

    RE/MAX Realty Group

    Source: NYSAMLSs,MLS#: R1650791MLS LogoOriginating MLS: Rochester

    Facts & features

    Interior

    Bedrooms & bathrooms
    • Bedrooms: 4
    • Bathrooms: 4
    • Full bathrooms: 3
    • 1/2 bathrooms: 1
    • Main level bathrooms: 2
    • Main level bedrooms: 1
    Heating
    • Gas, Forced Air
    Cooling
    • Central Air
    Appliances
    • Included: Appliances Negotiable, Gas Water Heater
    • Laundry: In Basement, Main Level
    Features
    • Central Vacuum, Separate/Formal Dining Room, Entrance Foyer, Eat-in Kitchen, Separate/Formal Living Room, Granite Counters, See Remarks, In-Law Floorplan, Bath in Primary Bedroom, Main Level Primary
    • Flooring: Carpet, Hardwood, Tile, Varies
    • Basement: Full
    • Number of fireplaces: 1
    Interior area
    • Total structure area: 2,693
    • Total interior livable area: 2,693 sqft

    Property

    Parking
    • Total spaces: 3
    • Parking features: Attached, Garage
    • Attached garage spaces: 3
    Features
    • Levels: Two
    • Stories: 2
    • Patio & porch: Deck, Patio
    • Exterior features: Blacktop Driveway, Deck, Patio
    Lot
    • Size: 0.50 Acres
    • Dimensions: 103 x 200
    • Features: Rectangular, Rectangular Lot, Residential Lot
    Details
    • Additional structures: Shed(s), Storage
    • Parcel number: 2642001250300001002160
    • Special conditions: Standard

    Construction

    Type & style
    • Home type: SingleFamily
    • Architectural style: Colonial
    • Property subtype: Single Family Residence
    Materials
    • Other, See Remarks
    • Foundation: Block
    Condition
    • Resale
    • Year built: 1999

    Utilities & green energy

    • Electric: Circuit Breakers
    • Sewer: Connected
    • Water: Connected, Public
    • Utilities for property: Sewer Connected, Water Connected

    Community & neighborhood

    Location
    • Region: Penfield
    • Subdivision: Shire Court Sec 03

    Other

    Other facts
    • Listing terms: Cash,Conventional,FHA,VA Loan

    Price history

    DateEventPrice
    1/15/2026Sold$540,000-1.8%$201/sqft
    Source: NYSAMLSs #R1650791 Report a problem
    12/4/2025Pending sale$549,900$204/sqft
    Source: NYSAMLSs #R1650791 Report a problem
    11/13/2025Price change$549,900+10%$204/sqft
    Source: NYSAMLSs #R1650791 Report a problem
    10/31/2025Listed for sale$499,900+1462.2%$186/sqft
    Source: NYSAMLSs #R1648436 Report a problem
    2/10/1999Sold$32,000$12/sqft
    Source: Public Record Report a problem

    Public tax history

    YearProperty taxesTax assessment
    2025-- $377,600
    2024-- $377,600
    2023-- $377,600
    2022-- $377,600 +35.2%
    2021-- $279,200
    2020-- $279,200
    2018-- $279,200
    2017$6,487 $279,200
    2016-- $279,200
    2015-- $279,200
    2014-- $279,200 +0.9%
    2013-- $276,800
    2012-- $276,800
    2011-- $276,800
    2010-- $276,800
    2009-- $276,800 +13%
    2007-- $245,000
    2006-- $245,000
    2005-- $245,000 +1.2%
    2004-- $242,000
    2003-- $242,000
    2002-- $242,000
    2001-- $242,000 +0.8%
    2000-- $240,000

    Find assessor info on the county website

    Neighborhood: 14526

    Nearby schools

    GreatSchools rating
    Schools provided by the listing agent
    • District: Penfield

    Source: NYSAMLSs. This data may not be complete. We recommend contacting the local school district to confirm school assignments for this home.

    Sell for more on Zillow
    Get a Zillow Showcase℠ listing at no additional cost and you could sell for .
    $556,500
    2% more
    +$11,130
    With Zillow Showcase(estimated)
    $567,630