Welcome to 9 Follins Pond Road in South Dennis! This well-cared-for 3-bedroom, 2.5-bath Cape offers a comfortable open floor plan, updated kitchen, and first-floor primary bedroom. The inviting living room features a fireplace, while two spacious upstairs bedrooms each enjoy their own private balcony. A full basement and garage provide plenty of storage. Outside, enjoy a beautiful yard with mature plantings, irrigation, and an outdoor shower, plus an invisible fence and updated security system. Water enthusiasts will love the sandy association beach, perfect for swimming, sunbathing, or keeping your kayak. A town landing at the end of the street offers a boat launch with deep-water access to Bass River and the ocean. Passed Title V septic. Close to Johnny Kelley Park, shops, restaurants and all of the wonderful golf and beaches Dennis has to offer. A fantastic opportunity to enjoy the best of South Dennis and the Cape Cod lifestyle!
For sale
$799,900
9 Follins Pond Rd, South Dennis, MA 02660
3beds
1,380sqft
Single Family Residence
Built in 1977
0.28 Acres Lot
$-- Zestimate®
$580/sqft
$400/mo HOA
What's special
Outdoor showerUpdated kitchenInvisible fenceFull basementFirst-floor primary bedroomComfortable open floor planTwo spacious upstairs bedrooms
- 1 day
- 205
- 21
Zillow last checked:
Listing updated:
Listed by:
Douglas Campbell 508-280-0800,
William Raveis Real Estate & Homes Services 774-994-8082
Source: MLS PIN,MLS#: 73582060
Facts & features
Interior
Bedrooms & bathrooms
- Bedrooms: 3
- Bathrooms: 3
- Full bathrooms: 2
- 1/2 bathrooms: 1
Primary bedroom
- Features: Bathroom - Half, Ceiling Fan(s), Closet - Linen, Flooring - Wall to Wall Carpet, Recessed Lighting
- Level: First
Bedroom 2
- Features: Ceiling Fan(s), Closet, Flooring - Hardwood, Balcony - Exterior, Recessed Lighting
- Level: Second
Bedroom 3
- Level: Second
Primary bathroom
- Features: Yes
Kitchen
- Features: Flooring - Hardwood, Dining Area, Countertops - Stone/Granite/Solid, Kitchen Island, Deck - Exterior, Exterior Access, Recessed Lighting
- Level: Main,First
Living room
- Features: Ceiling Fan(s), Flooring - Hardwood, Window(s) - Picture, Deck - Exterior, Exterior Access, Open Floorplan, Recessed Lighting
- Level: Main,First
Heating
- Baseboard, Natural Gas
Cooling
- Ductless
Appliances
- Included: Gas Water Heater, Water Heater, Range, Dishwasher, Refrigerator, Washer, Dryer
- Laundry: Electric Dryer Hookup, Washer Hookup
Features
- Flooring: Hardwood
- Doors: Insulated Doors
- Windows: Insulated Windows
- Basement: Full,Walk-Out Access,Interior Entry,Garage Access
- Number of fireplaces: 1
- Fireplace features: Living Room
Interior area
- Total structure area: 1,380
- Total interior livable area: 1,380 sqft
- Finished area above ground: 1,380
Property
Parking
- Total spaces: 3
- Parking features: Under, Garage Door Opener, Stone/Gravel
- Attached garage spaces: 1
- Uncovered spaces: 2
Accessibility
- Accessibility features: No
Features
- Patio & porch: Deck - Wood
- Exterior features: Deck - Wood, Sprinkler System, Invisible Fence, Outdoor Shower
- Fencing: Invisible
- Has view: Yes
- View description: Water, Pond, River
- Has water view: Yes
- Water view: Pond,River,Water
- Waterfront features: Lake/Pond, River, 0 to 1/10 Mile To Beach, Beach Ownership(Association)
Lot
- Size: 0.28 Acres
- Features: Gentle Sloping
Details
- Parcel number: M:0184 B:0000 L:00450,2277011
- Zoning: 101
Construction
Type & style
- Home type: SingleFamily
- Architectural style: Cape
- Property subtype: Single Family Residence
Materials
- Frame
- Foundation: Concrete Perimeter
- Roof: Asphalt/Composition Shingles
Condition
- Year built: 1977
Utilities & green energy
- Electric: 100 Amp Service
- Sewer: Private Sewer
- Water: Public
- Utilities for property: for Gas Range, for Electric Dryer, Washer Hookup
Green energy
- Energy efficient items: Thermostat
Community & HOA
Community
- Features: Shopping, Tennis Court(s), Park, Walk/Jog Trails, Medical Facility, Bike Path, Conservation Area
- Security: Security System
HOA
- Has HOA: Yes
- HOA fee: $400 monthly
Location
- Region: South Dennis
Financial & listing details
- Price per square foot: $580/sqft
- Tax assessed value: $619,700
- Annual tax amount: $2,659
- Date on market: 9/24/2026
- Listing terms: Contract
- Road surface type: Paved
Estimated market value
Not available
Estimated sales range
Not available
Not available
Price history
| Date | Event | Price |
|---|---|---|
| 9/24/2026 | Listed for sale | $799,900$580/sqft |
Source: MLS PIN #73582060 Report a problem | ||
Public tax history
Tax history is unavailable.
Monthly payment
Est. payment
Payment breakdown
Explore the cost of this home by adjusting the details. Changes won't be saved.Climate risks
Neighborhood: South Dennis
- $799,9003 bd3 ba1.3k sqft9 Follins Pond Rd, South Dennis, MA 02660For Sale
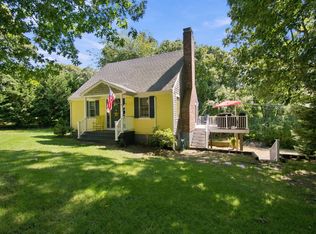
- $898,4004 bd3 ba1.3k sqft22 & 24 Follins Pond Rd, South Dennis, MA 02660Off Market

- $585,8003 bd1 ba1k sqft15 Follins Pond Rd, South Dennis, MA 02660Off Market
- $502,5003 bd2 ba-- sqft24 Follins Pond Rd, South Dennis, MA 02660Off Market
Similar homes
- $799,9003 bd3 ba1.3k sqft9 Follins Pond Road, South Dennis, MA 02660For Sale
 MLS ID #22604850, Douglas A Campbell, William Raveis Real Estate & Home Services. CCIMLS
 - $875,0003 bd3 ba1.7k sqft44 Mayflower Terrace, South Yarmouth, MA 02664For Sale
 MLS ID #22603770, Douglas A Campbell, William Raveis Real Estate & Home Services. CCIMLS
 - $799,0003 bd2 ba1.5k sqft8 Gold Finch Lane, East Dennis, MA 02660For Sale
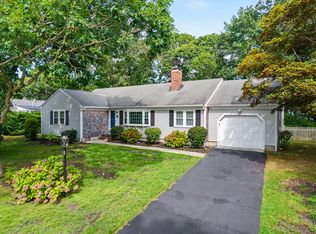 MLS ID #22604388, Richard F Martin, Lamacchia Realty, Inc.. CCIMLS
 - $899,0003 bd3 ba1.8k sqft109 Greenland Cir, South Dennis, MA 02660For Sale
 MLS ID #73579185, Jay Donahue, Donahue Real Estate Co. Inc.. MLS PIN
 - $899,0003 bd3 ba1.8k sqft109 Greenland Circle, Dennis, MA 02638For SaleMLS ID #22604718, James M Donahue, Donahue Real Estate Co., Inc.. CCIMLS
- $729,0004 bd3 ba1.8k sqft52 Cranberry Lane, South Yarmouth, MA 02664For SaleMLS ID #22604758, Margaret M Grant, Lamacchia Realty, Inc.. CCIMLS
- $549,9003 bd2 ba1.1k sqft2 Oyster Road, South Dennis, MA 02660For SaleMLS ID #22604589, Patrick J Foran, Foran Realty. CCIMLS
- $739,9004 bd2 ba1.8k sqft2 Pheasant Lane, South Dennis, MA 02660For SaleMLS ID #22604253, Lisa Jacobs, Keller Williams Realty Boston-MetroWest. CCIMLS
- $679,0003 bd2 ba1.1k sqft15 Homer Lane, South Dennis, MA 02660For SaleMLS ID #22604072, Rory Eames, Coldwell Banker Martha Murray. CCIMLS
- $893,0003 bd2 ba1.1k sqft65 Kings Row Drive, East Dennis, MA 02641For SaleMLS ID #22603722, Sandra Clarke, William Raveis Real Estate & Home Services. CCIMLS
- $579,0003 bd1 ba1k sqft222 Mayfair Road, South Dennis, MA 02660For SaleMLS ID #22604527, Karen St. Amand, Today Real Estate. CCIMLS
- $529,0003 bd1 ba992 sqft25 Freydis Drive, South Dennis, MA 02660For SaleMLS ID #22604629, Richard J Waystack, Keller Williams Realty. CCIMLS
- $747,0003 bd2 ba1.2k sqft17 Captain York Road, South Yarmouth, MA 02664For SaleMLS ID #22604637, Susan D Peterson, Today Real Estate. CCIMLS
- $780,0004 bd2 ba1.8k sqft20 Bray Farm Road S, Yarmouth Port, MA 02675For SaleMLS ID #22604648, Sharon K Dixon, William Raveis Real Estate & Home Services. CCIMLS
- $979,0002 bd2 ba1.8k sqft144 Forest Hills Drive, East Dennis, MA 02641For SaleMLS ID #22604576, Kate Decker Sargent, Lamacchia Realty, Inc.. CCIMLS
- $1,099,0003 bd2 ba1.9k sqft21 Clearview Drive, East Dennis, MA 02641For SaleMLS ID #22604661, Lisa A Griffin, Gibson Sotheby's International Realty. CCIMLS
