Skip main navigation
Closed
  • Listed by: BHHS Verani Concord
    Bought with: EXP Realty
    $413,000

    9 Forest Lane, Boscawen, NH 03303

    3beds
    1,008sqft
    Ranch
    Built in 1970
    1.64 Acres Lot
    $449,200 Zestimate®
    $410/sqft
    $2,784 Estimated rent

    Home value

    $449,200

    $427,000 - $472,000

    $2,784/mo

    Zestimate® history
    Loading
    Loading...

    Owner options

    List your home for rent

    $2,784/mo

    Rent Zestimate®

    Find your next renter with Zillow Rental Manager. Plus, with online applications, you can quickly screen prospective tenants – for free.

    Learn more

    $2,784/mo

    Rent Zestimate®

    Refinance and save

    $2,321/mo

    Est. payment

    Refinancing to a lower rate could help reduce your monthly payments and save thousands over the life of the loan.

    See today's rates

    $2,321/mo

    Est. payment

    Explore your selling options

    Work with a Zillow partner agent

    Leverage their expertise and Zillow's premium Showcase listings to get your home seen by more buyers.

    Get started

    List with your own agent

    Get your home in front of millions of buyers by listing it on Zillow.

    Learn how to do it

    Sell it yourself

    Take full control of how buyers see your home on Zillow by listing For Sale by Owner (FSBO).

    List your home

    What's special

    Flower garden bedsCountry settingFenced areaEat-in kitchenFreshly paved driveway
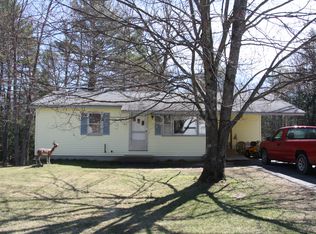
    In one of the best neighborhoods in Boscawen sits a lovely property ready for you to call home! Wonderfully landscaped you will find apple/peach trees, flower garden beds, a 17x17 deck, a freshly paved driveway, a fenced area in the backyard, and a 12x20 shed ready for all of your storage needs. The layout of the home is very functional with an eat-in kitchen right off the living room providing a great space for entertaining. There are also three good-sized bedrooms and one bathroom. The heated basement is unfinished and has a lot of additional potential space housing the washer and dryer and exiting directly into the attached one-car garage. You will love the quiet neighborhood and country setting with easy access to the great outdoors as well as shopping and restaurants. The road is public but is mostly limited to neighborhood traffic. Within walking distance to the Northern Rail Trial, 11 minutes 93 and shopping at Exit 17, 15 minutes to downtown Concord, and 35 minutes to Manchester. Delayed showings begin with an open house on Saturday 10/28 from 10am-12pm.

    Zillow last checked:

    Listing updated:

    Listed by:

    Jeremy White,

    BHHS Verani Concord Phone:603-573-5353

    Bought with:

    Jessica Novak

    EXP Realty

    Source: PrimeMLS,MLS#: 4975538MLS Logo

    Facts & features

    Interior

    Bedrooms & bathrooms
    • Bedrooms: 3
    • Bathrooms: 1
    • Full bathrooms: 1
    Heating
    • Oil, Hot Water
    Cooling
    • Wall Unit(s)
    Appliances
    • Included: Dryer, Microwave, Electric Range, Refrigerator, Washer, Electric Water Heater
    • Laundry: In Basement
    Features
    • Ceiling Fan(s), Soaking Tub, Programmable Thermostat
    • Flooring: Carpet, Laminate
    • Basement: Concrete,Full,Interior Stairs,Storage Space,Unfinished,Walkout,Exterior Entry,Walk-Out Access
    Interior area
    • Total structure area: 2,016
    • Total interior livable area: 1,008 sqft
    • Finished area above ground: 1,008
    • Finished area below ground: 0

    Property

    Parking
    • Total spaces: 1
    • Parking features: Paved, Auto Open, Direct Entry, Driveway, Garage, Off Street, Parking Spaces 3 - 5, Underground
    • Garage spaces: 1
    • Has uncovered spaces: Yes
    Features
    • Levels: Two
    • Stories: 2
    • Exterior features: Deck, Garden, Natural Shade, Shed, Storage
    Lot
    • Size: 1.64 Acres
    • Features: Country Setting, Landscaped, Open Lot, Trail/Near Trail, Walking Trails, Near Paths, Near Snowmobile Trails, Neighborhood
    Details
    • Parcel number: BOSCM00079B000010L000000
    • Zoning description: R1 W

    Construction

    Type & style
    • Home type: SingleFamily
    • Architectural style: Raised Ranch
    • Property subtype: Ranch
    Materials
    • Wood Frame, Clapboard Exterior
    • Foundation: Concrete
    • Roof: Architectural Shingle
    Condition
    • New construction: No
    • Year built: 1970

    Utilities & green energy

    • Electric: 150 Amp Service
    • Sewer: Private Sewer
    • Utilities for property: Cable Available

    Community & neighborhood

    Location
    • Region: Boscawen

    Price history

    DateEventPrice
    11/22/2023Sold$413,000+3.3%$410/sqft
    Source: PrimeMLS #4975538 Report a problem
    10/30/2023Pending sale$399,900$397/sqft
    Source: Berkshire Hathaway HomeServices Verani Realty #4975538 Report a problem
    10/25/2023Listed for sale$399,900+70.2%$397/sqft
    Source: PrimeMLS #4975538 Report a problem
    10/1/2020Sold$235,000+2.6%$233/sqft
    Source: PrimeMLS #4823465 Report a problem
    8/22/2020Pending sale$229,000$227/sqft
    Source: Keller Williams Realty Metropolitan #4823465 Report a problem
    8/19/2020Listed for sale$229,000+88.9%$227/sqft
    Source: Keller Williams Realty-Metropolitan #4823465 Report a problem
    1/20/2017Sold$121,250-15.8%$120/sqft
    Source: PrimeMLS #4500515 Report a problem
    7/6/2016Pending sale$144,000$143/sqft
    Source: Keller Williams - Metropolitan #4500515 Report a problem
    6/27/2016Listed for sale$144,000$143/sqft
    Source: Keller Williams Realty-Metropolitan #4500515 Report a problem

    Public tax history

    YearProperty taxesTax assessment
    2024$5,880 -0.9%$305,300
    2023$5,932 +3.7%$305,300 +65.2%
    2022$5,723 +15.6%$184,800
    2020$4,951 -4.5%$184,800 +0.2%
    2019$5,185 +6.3%$184,400 +0.5%
    2018$4,878 +12.5%$183,400 +26.7%
    2017$4,337 +4.8%$144,700
    2016$4,140 -2.7%$144,700
    2015$4,254 +2.8%$144,700 -0.2%
    2014$4,140 +5.5%$145,000
    2013$3,924 +3.7%$145,000 -19.3%
    2012$3,783 $179,700
    2011$3,783 +0.3%$179,700
    2010$3,770 -2.9%$179,700
    2009$3,882 -10.3%$179,700 -2.1%
    2008$4,327 +23%$183,500 -0.6%
    2007$3,517 $184,700

    Find assessor info on the county website

    Neighborhood: 03303

    Nearby schools

    GreatSchools rating
    Schools provided by the listing agent
    • Elementary: Boscawen Elementary School
    • Middle: Merrimack Valley Middle School
    • High: Merrimack Valley High School
    • District: Merrimack Valley SAU #46

    Source: PrimeMLS. This data may not be complete. We recommend contacting the local school district to confirm school assignments for this home.

    Get pre-qualified for a loan
    At Zillow Home Loans, we can pre-qualify you in as little as 5 minutes with no impact to your credit score.

    An equal housing lender. NMLS #10287.