Skip main navigation
For sale
  • $995,000

    9 Fox Hollow Lane, Newtown, CT 06482

    4beds
    3,126sqft
    : 
    Loading
    Get pre-qualified
    Single Family Residence
    Built in 1985
    4 Acres Lot
    $967,400 Zestimate®
    $318/sqft
    $-- HOA

    What's special

    Well-appointed equestrian facilitiesAttached two-car garageElegant custom millworkStriking floor-to-ceiling stone fireplaceHigh-end viking appliancesInground poolMulti-stall barn and paddocks
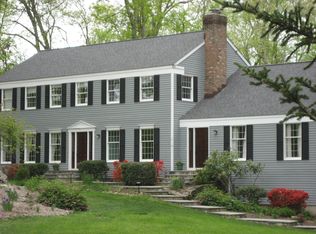
    Picturesque Country Home on 4 Acres with an Entertainer's Poolside Backyard! Nestled against the Pole Bridge Preserve on a tree-lined, 4-acre cul-de-sac lot, this 4BR/2.5BA residence offers a tranquil lifestyle with a seamless blend of modern luxury and rural beauty. Appropriately titled "Yellow Rose Farm," the property captivates with a neatly manicured lawn, thoughtfully crafted stonework, Colonial architectural influences, and well-appointed equestrian facilities, including a multi-stall barn and paddocks. Thoughtfully curated with an upscale aesthetic, the main level welcomes you with white oak hardwood flooring, elegant custom millwork, an open-flowing traditional layout, and an inviting fireside living room. The gourmet kitchen combines beauty and functionality with high-end Viking appliances, stunning Aurora quartz countertops, brass finishes, a double pantry, and a show-stopping 10-foot custom island. Designed for both everyday living and entertaining, the sunken gathering room impresses with soaring vaulted ceilings accented by exposed wood beams, a striking floor-to-ceiling stone fireplace, custom built-ins, and a granite-topped bar. Just beyond, the adjoining office provides a bright and inspiring workspace with vaulted ceilings and custom workstations. The primary suite offers a peaceful retreat complete with a walk-in closet and a beautifully appointed en suite bathroom featuring heated floors, dual sinks, and Carrara marble finishes. Three additional bedrooms provide comfortable accommodations for family and guests, with one enjoying direct access to the full hall bathroom. The flexible lower level offers endless possibilities and may easily be customized to accommodate a home gym, recreation room, media space, workshop, or additional living area. The outdoor living spaces are equally impressive, offering a fenced, oasis-inspired backyard designed for relaxation and entertaining. Spend summer days by the inground pool, host guests on the covered deck and custom patio, or unwind beside the built-in fire pit. Complementing the property's gentleman's farm appeal, direct access to the trails of Pole Bridge Preserve invites endless opportunities for riding, hiking, and outdoor recreation. Additional features include an attached two-car garage, mudroom, upper-level bamboo flooring, greenhouse, chicken coop, detached garage/shed, and convenient proximity to schools, I-84, restaurants, and shopping. Discover the lifestyle you've been dreaming of at Yellow Rose Farm, where modern comforts meet the beauty of the Connecticut countryside.
    20 days
    |
    1,739
    |
    100
    |

    Zillow last checked:

    Listing updated:

    Listed by:

    Kelly Wildman (203)300-7966,

    Coldwell Banker Realty 203-438-9000

    Source: Smart MLS,MLS#: 24179794MLS Logo

    Loading...

      Facts & features

      Interior

      Bedrooms & bathrooms
      • Bedrooms: 4
      • Bathrooms: 3
      • Full bathrooms: 2
      • 1/2 bathrooms: 1
      Primary bedroom
      • Level: Upper
      • Area: 252 Square Feet
      • Dimensions: 14 x 18
      Bedroom
      • Level: Upper
      • Area: 165 Square Feet
      • Dimensions: 15 x 11
      Bedroom
      • Level: Upper
      • Area: 154 Square Feet
      • Dimensions: 11 x 14
      Bedroom
      • Level: Upper
      • Area: 132 Square Feet
      • Dimensions: 12 x 11
      Dining room
      • Level: Main
      • Area: 192 Square Feet
      • Dimensions: 16 x 12
      Family room
      • Level: Main
      • Area: 552 Square Feet
      • Dimensions: 23 x 24
      Kitchen
      • Level: Main
      • Area: 220 Square Feet
      • Dimensions: 20 x 11
      Living room
      • Level: Main
      • Area: 364 Square Feet
      • Dimensions: 14 x 26
      Office
      • Level: Main
      • Area: 154 Square Feet
      • Dimensions: 11 x 14
      Heating
      • Baseboard, Hot Water, Oil
      Cooling
      • Central Air
      Appliances
      • Included: Gas Range, Oven, Microwave, Range Hood, Refrigerator, Freezer, Ice Maker, Dishwasher, Washer, Dryer, Wine Cooler, Water Heater
      • Laundry: Main Level
      Features
      • Open Floorplan
      • Windows: Thermopane Windows
      • Basement: Full,Storage Space,Garage Access,Interior Entry,Partially Finished
      • Attic: Pull Down Stairs
      • Number of fireplaces: 2
      Interior area
      • Total structure area: 3,126
      • Total interior livable area: 3,126 sqft
      • Finished area above ground: 3,126

      Property

      Parking
      • Total spaces: 2
      • Parking features: Attached, Garage Door Opener
      • Attached garage spaces: 2
      Features
      • Patio & porch: Deck, Covered, Patio
      • Exterior features: Garden
      • Has private pool: Yes
      • Pool features: Fenced, Vinyl, In Ground
      Lot
      • Size: 4 Acres
      • Features: Secluded, Few Trees, Farm, Borders Open Space, Cul-De-Sac, Landscaped
      Details
      • Additional structures: Shed(s), Barn(s), Stable(s), Pool House
      • Parcel number: 210133
      • Zoning: R-2
      • Other equipment: Generator Ready
      • Horses can be raised: Yes
      • Horse amenities: Paddocks

      Construction

      Type & style
      • Home type: SingleFamily
      • Architectural style: Colonial
      • Property subtype: Single Family Residence
      Materials
      • Wood Siding
      • Foundation: Concrete Perimeter
      • Roof: Asphalt
      Condition
      • New construction: No
      • Year built: 1985

      Utilities & green energy

      • Sewer: Septic Tank
      • Water: Well
      • Utilities for property: Cable Available
      Green energy
      • Energy efficient items: Thermostat, Windows

      Community & HOA

      Community
      • Features: Library, Park, Playground, Pool, Public Rec Facilities, Tennis Court(s)
      HOA
      • Has HOA: No
      Location
      • Region: Sandy Hook

      Financial & listing details

      • Price per square foot: $318/sqft
      • Tax assessed value: $463,390
      • Annual tax amount: $13,318
      • Date on market: 6/18/2026

        Estimated market value

        $967,400

        $919,000 - $1.02M

        $6,113/mo

        Price history

        DateEventPrice
        6/18/2026Listed for sale$995,000+4.8%$318/sqft
        Source: Smart MLS #24179794 Report a problem
        2/4/2025Listing removed$949,000$304/sqft
        Source: Smart MLS #24049223 Report a problem
        11/23/2024Listed for sale$949,000+2.2%$304/sqft
        Source: Smart MLS #24049223 Report a problem
        9/30/2024Listing removed$929,000$297/sqft
        Source: Smart MLS #24049223 Report a problem
        9/28/2024Listed for sale$929,000+23.9%$297/sqft
        Source: Smart MLS #24049223 Report a problem
        2/27/2021Listing removed--
        Source: Keller Williams Report a problem
        10/23/2020Listed for sale$749,900+51.6%$240/sqft
        Source: Smart MLS #170349669 Report a problem
        4/8/2016Sold$494,500-8.1%$158/sqft
        Source: Smart MLS #99114890 Report a problem
        10/16/2015Listing removed$538,000$172/sqft
        Source: William Raveis - Newtown #99114890 Report a problem
        9/5/2015Listed for sale$538,000+9.2%$172/sqft
        Source: William Raveis - Newtown #99114890 Report a problem
        7/31/2002Sold$492,500+44.4%$158/sqft
        Source: Smart MLS #98129835 Report a problem
        8/4/1998Sold$341,000+7.7%$109/sqft
        Source: Smart MLS #98016192 Report a problem
        6/21/1996Sold$316,700-13.9%$101/sqft
        Source: Public Record Report a problem
        3/25/1988Sold$368,000$118/sqft
        Source: Public Record Report a problem

        Public tax history

        YearProperty taxesTax assessment
        2025$13,318 +6.6%$463,390
        2024$12,498 +2.8%$463,390
        2023$12,159 +11.7%$463,390 +47.6%
        2022$10,888 +0.1%$314,050
        2021$10,882 -0.3%$314,050
        2020$10,916 0%$314,050
        2019$10,920 +1.6%$314,050
        2018$10,753 -2.5%$314,050 -3.6%
        2017$11,032 +5.4%$325,710 +2.9%
        2015$10,466 -0.7%$316,480
        2014$10,542 0%$316,480
        2013$10,545 +0.8%$316,480 -25.7%
        2012$10,460 +0.7%$426,230
        2011$10,387 +1.5%$426,230
        2010$10,230 +2.4%$426,230
        2009$9,987 +1%$426,230
        2008$9,889 +12.8%$426,230 +36.6%
        2007$8,767 +2.9%$312,000
        2006$8,518 +4.6%$312,000
        2005$8,143 +4.8%$312,000
        2004$7,769 +6.4%$312,000
        2003$7,301 +13.2%$312,000 +53.9%
        2001$6,448 +7.8%$202,780
        2000$5,982 +5.7%$202,780
        1999$5,658 $202,780

        Find assessor info on the county website

        Monthly payment

        Est. payment

        Payment breakdown

        Explore the cost of this home by adjusting the details. Changes won't be saved.
        All calculations are estimates and provided by Zillow, Inc. for informational purposes only. Actual amounts may vary.
        HOA fees may include property taxes on listings classified as Co-Ops. Contact the listing agent and/or owner for fee details.
        Mortgage interest rates are dependent on a number of factors, including credit score, down payment, and repayment length. Interest rate data provided by Zillow Group Marketplace, Inc. as of 1/1/1970 from various mortgage lenders with which we have lead or other similar arrangements; the Estimated Payment is an average of those rates.
        See how much you could borrow to make a competitive offer.

        Climate risks

        Neighborhood: Sandy Hook

        Getting around

        11 / 100
        Car-Dependent
        21 / 100
        Somewhat Bikeable

        Nearby schools

        GreatSchools rating
        Schools provided by the listing agent
        • Middle: Newtown,Reed
        • High: Newtown

        Source: Smart MLS. This data may not be complete. We recommend contacting the local school district to confirm school assignments for this home.

        A local agent can set up tours, give advice and negotiate with sellers.

        Browse local experts

        Similar homes

        Skip to the end of the carouselSkip to the beginning of the carousel