Nestled within Hunting Hill, this remarkable colonial residence offers an unparalleled blend of luxury and comfort across its expansive 6,146 square feet. Set on a sprawling one-acre lot at the end of a cul-de-sac, this majestic brick home features high ceilings throughout, including a double-story great room, six bedrooms, six full baths, and one half bath, ensuring ample space for both relaxation and entertainment. Custom windows flood the home with natural light, while a grand mahogany door welcomes you into the elegant two-story foyer. Recently enhanced with newly finished hardwood floors, the interior exudes warmth and sophistication at every turn. The gourmet eat-in kitchen is a culinary haven, complete with top-of-the-line appliances, two dishwashers, and its own coffee bar. The ultimate primary bedroom suite, located on the first floor, includes dual bathrooms, a room-sized closet, a sitting room with a built-in beverage fridge, and sliders out to a private patio, jacuzzi, and pool. With all six bedrooms ensuite, there's ample accommodation for family and guests alike. The second-floor family room opens to wrap-around patios overlooking a breathtaking, magnificently landscaped property. The basement with 11/12 foot ceilings, serves as a haven for leisure and recreation, featuring a golf putting green, a cozy movie room, and an additional bedroom suite for added convenience. No detail has been spared in ensuring comfort and convenience throughout, with radiant 14-zone heated floors and two fireplaces providing cozy warmth during the colder months. The exterior amenities are equally impressive, including a heated driveway for effortless winter maintenance, a newly marble-dusted heated pool with an electric cover and new gas heater, and an open-air sanctuary with radiant heated floor and jacuzzi. For added accessibility, an elevator ensures easy movement between floors. Car enthusiasts will appreciate the attached three-car garage, offering ample space for vehicles and storage. Equipped with smart home technology for enhanced control over heating and air conditioning, this residence epitomizes modern luxury living. Located within the Syosset school district, this impeccable estate presents a rare opportunity to experience the epitome of suburban refinement and sophistication., Additional information: Appearance:Diamond,Interior Features:Guest Quarters,Marble Bath,Separate Hotwater Heater:yes
Sold for $3,374,000
$3,374,000
9 Fox Meadow Court, Woodbury, NY 11797
6beds
6,146sqft
Single Family Residence, Residential
Built in 2007
1 Acres Lot
$3,714,700 Zestimate®
$549/sqft
$7,711 Estimated rent
Home value
$3,714,700
$3.42M - $4.05M
$7,711/mo
Zestimate® history
Owner options
List your home for rent
$7,711/mo
Rent Zestimate®
Find your next renter with Zillow Rental Manager. Plus, with online applications, you can quickly screen prospective tenants – for free.
$7,711/mo
Rent Zestimate®
Refinance and save
$18,538/mo
Est. payment
Refinancing to a lower rate could help reduce your monthly payments and save thousands over the life of the loan.
$18,538/mo
Est. payment
Explore your selling options
Work with a Zillow partner agent
Leverage their expertise and Zillow's premium Showcase listings to get your home seen by more buyers.
Get startedList with your own agent
Get your home in front of millions of buyers by listing it on Zillow.
Learn how to do itSell it yourself
Take full control of how buyers see your home on Zillow by listing For Sale by Owner (FSBO).
List your homeWhat's special
Zillow last checked:
Listing updated:
Listed by:
Frances Mazer CBR,
Compass Greater NY LLC 516-703-3360
Bought with:
Frances Mazer CBR, 30MA0934278
Compass Greater NY LLC
Source: OneKey® MLS as distributed by MLS GRID,MLS#: L3557871
Facts & features
Interior
Bedrooms & bathrooms
- Bedrooms: 6
- Bathrooms: 7
- Full bathrooms: 6
- 1/2 bathrooms: 1
Other
- Description: EF,FDR,Great RM w/ 2 story ceilings, EIK, PR, Off/Study, Sitting RM, Primary Suite, Bdrm/Gym ensuite, Full Bth for Outside, Tons of closets, Laundry, Elevator
- Level: First
Other
- Description: Fam Rm with outdoor covered deck, Bedroom Suite, Bedrrom, Bath, Bedroom, Elevator
- Level: Second
Other
- Description: Golf Rm with turf & putting hole, Movie Rm, Kitchenette, Bdrm Suite, Large Storage Rm, 11-12 ft ceiling height
- Level: Basement
Heating
- ENERGY STAR Qualified Equipment, Forced Air, Radiant
Cooling
- Central Air
Appliances
- Included: Gas Water Heater, Convection Oven, Dishwasher, Disposal, Dryer, ENERGY STAR Qualified Appliances, Freezer, Humidifier, Microwave, Oven, Refrigerator, Washer
Features
- Cathedral Ceiling(s), Eat-in Kitchen, Granite Counters, Master Downstairs, Pantry, Sauna, Formal Dining, First Floor Bedroom, Marble Counters, Primary Bathroom, Ceiling Fan(s), Central Vacuum, Chandelier, Low Flow Plumbing Fixtures
- Flooring: Hardwood
- Doors: ENERGY STAR Qualified Doors
- Windows: Blinds, Double Pane Windows, ENERGY STAR Qualified Windows
- Basement: Walk-Out Access,Finished,Full
- Attic: Pull Stairs,Unfinished
- Number of fireplaces: 2
Interior area
- Total structure area: 6,146
- Total interior livable area: 6,146 sqft
Property
Parking
- Parking features: Attached, Driveway, Garage Door Opener, Private, Heated Garage
- Has uncovered spaces: Yes
Features
- Levels: Two
- Patio & porch: Deck, Patio
- Exterior features: Mailbox, Gas Grill
- Has private pool: Yes
- Pool features: In Ground
- Has spa: Yes
- Fencing: Back Yard,Fenced
- Has view: Yes
- View description: Panoramic
Lot
- Size: 1 Acres
- Dimensions: 1 acre
- Features: Cul-De-Sac, Near School, Near Shops
Details
- Parcel number: 2489140160000240
- Other equipment: Pool Equip/Cover
Construction
Type & style
- Home type: SingleFamily
- Architectural style: Colonial
- Property subtype: Single Family Residence, Residential
Materials
- Brick
Condition
- Year built: 2007
- Major remodel year: 2007
Utilities & green energy
- Sewer: Cesspool
- Water: Public
- Utilities for property: Trash Collection Private
Community & HOA
Community
- Features: Fitness Center
- Security: Fire Sprinkler System, Security System
- Subdivision: Hunting Hill
HOA
- Has HOA: No
- Amenities included: Park
Location
- Region: Woodbury
Financial & listing details
- Price per square foot: $549/sqft
- Tax assessed value: $1,555,000
- Annual tax amount: $43,536
- Date on market: 6/20/2024
- Listing agreement: Exclusive Right To Lease
Price history
| Date | Event | Price |
|---|---|---|
| 11/15/2024 | Sold | $3,374,000-6.3%$549/sqft |
Source:  OneKey® MLS as distributed by MLS GRID #L3557871 Report a problem OneKey® MLS as distributed by MLS GRID #L3557871 Report a problem | ||
| 10/8/2024 | Pending sale | $3,599,000$586/sqft |
Source: OneKey® MLS as distributed by MLS GRID #3557871 Report a problem | ||
| 8/21/2024 | Price change | $3,599,000-5.3%$586/sqft |
Source: OneKey® MLS as distributed by MLS GRID #3557871 Report a problem | ||
| 6/20/2024 | Listed for sale | $3,799,888+28.8%$618/sqft |
Source: OneKey® MLS as distributed by MLS GRID #3557871 Report a problem | ||
| 11/16/2014 | Listing removed | $2,949,999$480/sqft |
Source: Shawn Elliott Luxury Homes & Estates #2625011 Report a problem | ||
| 10/24/2013 | Listed for sale | $2,949,999$480/sqft |
Source: Shawn Elliott Luxury Homes & Estates #2625011 Report a problem | ||
Public tax history
| Year | Property taxes | Tax assessment |
|---|---|---|
| 2024 | -- | $1,555 -5.6% |
| 2023 | -- | $1,647 |
| 2022 | -- | $1,647 |
| 2021 | $29,644 -27.7% | -- |
| 2020 | $40,973 -1.6% | $2,305 -6.7% |
| 2019 | $41,628 | $2,470 -6.2% |
| 2018 | $41,628 -1.6% | $2,634 -5.9% |
| 2017 | $42,312 +3.4% | $2,799 -2.4% |
| 2016 | $40,916 +289% | $2,867 -2.5% |
| 2015 | $10,517 -2.8% | $2,941 -11.4% |
| 2013 | $10,825 -13.9% | $3,320 -19.3% |
| 2012 | $12,576 -63.2% | $4,115 -10% |
| 2011 | $34,165 -4.9% | $4,572 -9.2% |
| 2010 | $35,929 | $5,035 -19.1% |
| 2009 | -- | $6,221 +28.3% |
| 2008 | -- | $4,850 +0.1% |
| 2006 | -- | $4,846 -21.2% |
| 2005 | -- | $6,153 -22% |
| 2004 | -- | $7,888 -7% |
| 2003 | -- | $8,482 -49.2% |
| 2002 | -- | $16,710 |
| 2001 | -- | $16,710 |
| 2000 | -- | $16,710 |
Find assessor info on the county website
Neighborhood: 11797
Nearby homes
- $1,979,600-- bd3 ba3.4k sqft11 Fox Meadow Ct, Woodbury, NY 11797Off Market
- $1,932,7005 bd4 ba3.6k sqft7 Fox Meadow Ct, Woodbury, NY 11797Off Market
- $2,087,7005 bd4 ba3.3k sqft8 Fox Meadow Ct, Woodbury, NY 11797Off Market
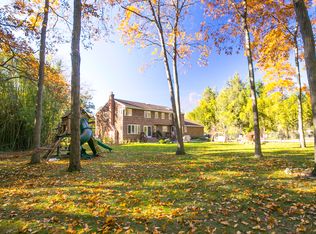
- $1,688,4004 bd3 ba2.4k sqft9 Elm St, Woodbury, NY 11797Off Market
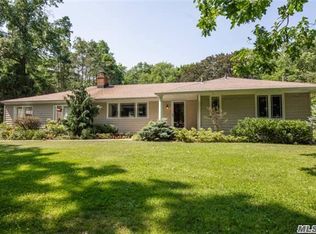
- $2,319,800-- bd3 ba3.8k sqft7 Elm St, Woodbury, NY 11797Off Market
- $1,647,8003 bd3 ba2.2k sqft11 Elm St, Woodbury, NY 11797Off Market
- $2,223,0005 bd5 ba3.2k sqft10 Fox Meadow Ct, Woodbury, NY 11797Off Market
- $1,597,6003 bd3 ba2.7k sqft15 Elm St, Woodbury, NY 11797Off Market
Nearby schools
GreatSchools rating
- 7/10Walt Whitman Elementary SchoolGrades: K-5Distance: 0.9 mi
- 8/10H B Thompson Middle SchoolGrades: 6-8Distance: 2.3 mi
- 10/10Syosset Senior High SchoolGrades: 9-12Distance: 1.5 mi
Schools provided by the listing agent
- Elementary: Walt Whitman Elementary School
- Middle: H B Thompson Middle School
- High: Syosset Senior High School
Source: OneKey® MLS as distributed by MLS GRID. This data may not be complete. We recommend contacting the local school district to confirm school assignments for this home.
Get a cash offer in 3 minutes
Find out how much your home could sell for in as little as 3 minutes with a no-obligation cash offer.
Estimated market value
$3,714,700
Get a cash offer in 3 minutes
Find out how much your home could sell for in as little as 3 minutes with a no-obligation cash offer.
Estimated market value
$3,714,700
- New York
- Nassau County
- Woodbury
- 11797
- 9 Fox Meadow Court
Nearby cities
Nearby zip codes
Other Woodbury Topics
