Brand new, move-in ready Sequoia model by Glenix Homes! This stunning new build offers over 4,000 sq. ft. of finished living space on an almost three-quarter-acre lot, tucked away on a quiet cul-de-sac with minimal traffic. Enjoy a light-filled, open-concept layout with oversized bedrooms and a dedicated study/home office. The gourmet kitchen features stainless steel appliances, quartz countertops, a tile backsplash, custom cabinetry, and an oversized pantry—ideal for both everyday living and entertaining. The luxurious primary suite offers a spa-like bath with an oversized shower (dual shower heads), a soaking tub, and a spacious walk-in closet. A second ensuite bedroom provides added privacy and flexibility for guests or family members. The finished walk-out basement includes a large rec room, a separate den, a bedroom, and a full bathroom—perfect for extended living or multi-generational needs. Additional upgrades include luxury vinyl plank flooring throughout (no carpet), black hardware, premium siding, 30-year architectural shingles, 2x6 construction, double-pane low-E windows, R-49 attic insulation, and R-21 wall insulation. Exceptional craftsmanship and thoughtful design throughout!
Sold for $790,000
$790,000
9 Fox Rock Dr, Myersville, MD 21773
5beds
4,253sqft
Single Family Residence
Built in 2025
0.73 Acres Lot
$788,500 Zestimate®
$186/sqft
$5,763 Estimated rent
Home value
$788,500
$733,000 - $844,000
$5,763/mo
Zestimate® history
Owner options
List your home for rent
$5,763/mo
Rent Zestimate®
Find your next renter with Zillow Rental Manager. Plus, with online applications, you can quickly screen prospective tenants – for free.
$5,763/mo
Rent Zestimate®
Refinance and save
$4,851/mo
Est. payment
Refinancing to a lower rate could help reduce your monthly payments and save thousands over the life of the loan.
$4,851/mo
Est. payment
Explore your selling options
Work with a Zillow partner agent
Leverage their expertise and Zillow's premium Showcase listings to get your home seen by more buyers.
Get startedList with your own agent
Get your home in front of millions of buyers by listing it on Zillow.
Learn how to do itSell it yourself
Take full control of how buyers see your home on Zillow by listing For Sale by Owner (FSBO).
List your homeWhat's special
Finished walk-out basementSpacious walk-in closetCustom cabinetryOversized showerStainless steel appliancesLight-filled open-concept layoutBlack hardware
Zillow last checked:
Listing updated:
Listed by:
Sarah Gemmell 540-550-6713,
Long & Foster Real Estate, Inc.,
Listing Team: Premier Group
Bought with:
Joshua Burch, 5017648
Taylor Properties
Source: Bright MLS,MLS#: MDFR2072438
Facts & features
Interior
Bedrooms & bathrooms
- Bedrooms: 5
- Bathrooms: 5
- Full bathrooms: 4
- 1/2 bathrooms: 1
- Main level bathrooms: 1
Basement
- Area: 1205
Heating
- Central, Electric, Propane
Cooling
- Central Air, Electric
Appliances
- Included: Microwave, Dishwasher, Energy Efficient Appliances, Exhaust Fan, Oven/Range - Gas, Refrigerator, Stainless Steel Appliance(s), Electric Water Heater
- Laundry: Upper Level
Features
- Attic, Open Floorplan, Kitchen - Gourmet, Kitchen Island, Pantry, Recessed Lighting, Family Room Off Kitchen, Soaking Tub, Bathroom - Walk-In Shower, Combination Kitchen/Living, Combination Kitchen/Dining, 9'+ Ceilings, Dry Wall
- Flooring: Ceramic Tile, Luxury Vinyl
- Windows: Double Pane Windows, ENERGY STAR Qualified Windows, Low Emissivity Windows, Screens
- Basement: Finished,Walk-Out Access,Water Proofing System,Connecting Stairway,Heated,Improved,Interior Entry,Exterior Entry,Concrete
- Has fireplace: No
Interior area
- Total structure area: 4,253
- Total interior livable area: 4,253 sqft
- Finished area above ground: 3,048
- Finished area below ground: 1,205
Property
Parking
- Total spaces: 2
- Parking features: Garage Door Opener, Garage Faces Front, Built In, Inside Entrance, Attached, Driveway
- Attached garage spaces: 2
- Has uncovered spaces: Yes
Accessibility
- Accessibility features: None
Features
- Levels: Three
- Stories: 3
- Pool features: None
Lot
- Size: 0.73 Acres
Details
- Additional structures: Above Grade, Below Grade
- Parcel number: 1116605849
- Zoning: R
- Special conditions: Standard
Construction
Type & style
- Home type: SingleFamily
- Architectural style: Colonial,Contemporary,Cottage,Craftsman,Farmhouse/National Folk,Other,Traditional
- Property subtype: Single Family Residence
Materials
- Advanced Framing, Batts Insulation, Vinyl Siding
- Foundation: Active Radon Mitigation
- Roof: Architectural Shingle,Asphalt
Condition
- Excellent
- New construction: Yes
- Year built: 2025
Details
- Builder model: Sequoia
- Builder name: Glenix Homes
Utilities & green energy
- Sewer: Public Sewer
- Water: Public
Community & HOA
Community
- Subdivision: Myersville
HOA
- Has HOA: No
Location
- Region: Myersville
- Municipality: Myersville
Financial & listing details
- Price per square foot: $186/sqft
- Tax assessed value: $100,933
- Annual tax amount: $1,468
- Date on market: 10/23/2025
- Listing agreement: Exclusive Right To Sell
- Ownership: Fee Simple
Price history
| Date | Event | Price |
|---|---|---|
| 2/25/2026 | Sold | $790,000-1.1%$186/sqft |
Source:  Bright MLS #MDFR2072438 Report a problem Bright MLS #MDFR2072438 Report a problem | ||
| 1/17/2026 | Pending sale | $799,000$188/sqft |
Source: Bright MLS #MDFR2072438 Report a problem | ||
| 11/24/2025 | Price change | $799,000-2.4%$188/sqft |
Source: Bright MLS #MDFR2072438 Report a problem | ||
| 10/23/2025 | Listed for sale | $819,000$193/sqft |
Source: Bright MLS #MDFR2072438 Report a problem | ||
Public tax history
| Year | Property taxes | Tax assessment |
|---|---|---|
| 2025 | $1,468 +3.2% | $100,933 +4.8% |
| 2024 | $1,423 | $96,267 |
Find assessor info on the county website
Neighborhood: 21773
Nearby homes
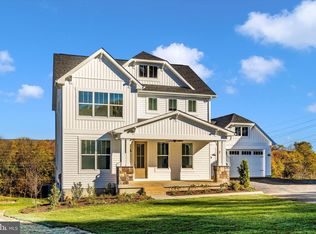
- $694,7974 bd3 ba-- sqft7 Fox Rock Dr, Myersville, MD 21773Sold
- $206,500-- bd2 ba2.6k sqft7 Fox Rock Dr, Myersville, MD 21773Sold
- $600,5004 bd3 ba2.5k sqft33 Ashley Way, Myersville, MD 21773Off Market

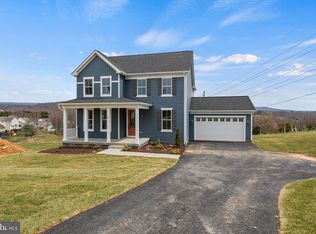
- $749,0005 bd4 ba3.5k sqft5 Fox Rock Dr, Myersville, MD 21773Sold
- $606,100-- bd2 ba2.3k sqft31 Ashley Way, Myersville, MD 21773Off Market
- $652,700-- bd3 ba2.7k sqft35 Ashley Way, Myersville, MD 21773Off Market
- $420,100-- bd1 ba1.1k sqft19 Fox Rock Dr, Myersville, MD 21773Off Market
- $560,0004 bd3 ba2.3k sqft37 Ashley Way, Myersville, MD 21773Off Market
Nearby schools
GreatSchools rating
- 9/10Myersville Elementary SchoolGrades: K-5Distance: 0.5 mi
- 7/10Middletown Middle SchoolGrades: 6-8Distance: 4.3 mi
- 9/10Middletown High SchoolGrades: 9-12Distance: 4.1 mi
Schools provided by the listing agent
- District: Frederick County Public Schools
Source: Bright MLS. This data may not be complete. We recommend contacting the local school district to confirm school assignments for this home.
Get a cash offer in 3 minutes
Find out how much your home could sell for in as little as 3 minutes with a no-obligation cash offer.
Estimated market value
$788,500
Get a cash offer in 3 minutes
Find out how much your home could sell for in as little as 3 minutes with a no-obligation cash offer.
Estimated market value
$788,500
- Maryland
- Frederick County
- Myersville
- 21773
- 9 Fox Rock Dr
Nearby cities
Nearby zip codes
Other Myersville Topics
