
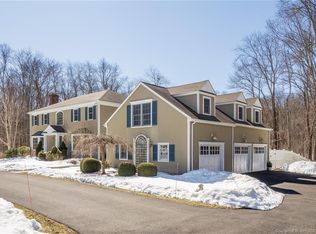
The timeless architecture of this classic center hall Colonial is sited on nearly 3 lovely, private acres on sought after cul-de-sac. Once inside you will appreciate the sophisticated, transitional interior. Natural light is evident throughout. The exceptional Chef Kitchen features beautiful Wood-Mode custom cabinetry with/soft-close cabinets, top-notch Bosch & Wolf appliances, including a steam oven & built-in coffee system, honed Marble counters, refrigerated cabinet, spacious island all open to a fabulous stone fireplace and cozy relaxation space providing the perfect lifestyle component to the most important room in every home. The Great Room is impressive w/vaulted ceiling, floor to ceiling fireplace and access to the level deck & private yard, creating a perfect setting for year-round entertaining. The spacious, super functional home office is adorned w/top quality Wood-Mode custom cabinetry, while the conveniently located laundry and hall bath add to the practicality of the home. The first floor is completed by an expansive Living & Dining Rooms to accommodate all forms of entertaining. The wonderful Primary Suite offers a spa-like experience w/a superior custom bath from Porcelanosa of Greenwich. You will find another fabulous bath outfitted by Porcelanosa for the spacious, secondary BR's. Additionally - LL offer fabulous living space w/wood flooring, bonus room + half bath. Minutes to Wilton town center with premier restaurants and entertainment. Approx 1hr to NYC.
Sold for $1,500,000
$1,500,000
9 Fox Run, Wilton, CT 06897
4beds
4,381sqft
Single Family Residence
Built in 1985
2.99 Acres Lot
$1,745,200 Zestimate®
$342/sqft
$7,401 Estimated rent
Home value
$1,745,200
$1.64M - $1.87M
$7,401/mo
Zestimate® history
Loading...
Owner options
List your home for rent
$7,401/mo
Rent Zestimate®
Find your next renter with Zillow Rental Manager. Plus, with online applications, you can quickly screen prospective tenants – for free.
$7,401/mo
Rent Zestimate®
Refinance and save
$8,454/mo
Est. payment
Refinancing to a lower rate could help reduce your monthly payments and save thousands over the life of the loan.
$8,454/mo
Est. payment
Explore your selling options
Work with a Zillow partner agent
Leverage their expertise and Zillow's premium Showcase listings to get your home seen by more buyers.
Get startedList with your own agent
Get your home in front of millions of buyers by listing it on Zillow.
Learn how to do itSell it yourself
Take full control of how buyers see your home on Zillow by listing For Sale by Owner (FSBO).
List your homeWhat's special
Zillow last checked:
Listing updated:
Listed by:
Karla Murtaugh 203-856-5534,
Compass Connecticut, LLC 203-290-2477
Bought with:
Robin Bartholomew, RES.0800527
Berkshire Hathaway NE Prop.
Source: Smart MLS,MLS#: 24014857
Facts & features
Interior
Bedrooms & bathrooms
- Bedrooms: 4
- Bathrooms: 3
- Full bathrooms: 2
- 1/2 bathrooms: 1
Primary bedroom
- Features: Skylight, Double-Sink, Full Bath, Stall Shower, Walk-In Closet(s)
- Level: Upper
- Area: 360.56 Square Feet
- Dimensions: 27.11 x 13.3
Bedroom
- Features: Hardwood Floor
- Level: Upper
- Area: 220.98 Square Feet
- Dimensions: 12.7 x 17.4
Bedroom
- Features: Hardwood Floor
- Level: Upper
- Area: 189.08 Square Feet
- Dimensions: 16.3 x 11.6
Bedroom
- Features: Hardwood Floor
- Level: Upper
- Area: 155 Square Feet
- Dimensions: 12.4 x 12.5
Dining room
- Features: Bay/Bow Window, Built-in Features, Hardwood Floor
- Level: Main
- Area: 241.65 Square Feet
- Dimensions: 15 x 16.11
Family room
- Features: Vaulted Ceiling(s), Balcony/Deck, Beamed Ceilings, Built-in Features, Fireplace, Sliders
- Level: Main
- Area: 519.75 Square Feet
- Dimensions: 22.5 x 23.1
Kitchen
- Features: Fireplace, French Doors, Kitchen Island, Pantry, Hardwood Floor
- Level: Main
- Area: 525.77 Square Feet
- Dimensions: 25.9 x 20.3
Living room
- Features: Fireplace, Hardwood Floor
- Level: Main
- Area: 335.36 Square Feet
- Dimensions: 25.6 x 13.1
Office
- Features: Built-in Features, French Doors, Hardwood Floor
- Level: Main
- Area: 152.21 Square Feet
- Dimensions: 11.11 x 13.7
Other
- Features: Half Bath, Laminate Floor
- Level: Lower
- Area: 900.92 Square Feet
- Dimensions: 22.3 x 40.4
Rec play room
- Features: Laminate Floor
- Level: Lower
- Area: 263.2 Square Feet
- Dimensions: 14 x 18.8
Heating
- Hot Water, Oil
Cooling
- Central Air
Appliances
- Included: Electric Cooktop, Oven, Refrigerator, Freezer, Ice Maker, Dishwasher, Washer, Dryer, Wine Cooler, Water Heater
- Laundry: Main Level, Mud Room
Features
- Entrance Foyer
- Doors: French Doors
- Basement: Full,Partially Finished
- Attic: Floored,Pull Down Stairs
- Number of fireplaces: 3
Interior area
- Total structure area: 4,381
- Total interior livable area: 4,381 sqft
- Finished area above ground: 3,481
- Finished area below ground: 900
Property
Parking
- Total spaces: 2
- Parking features: Attached
- Attached garage spaces: 2
Features
- Patio & porch: Deck
- Exterior features: Rain Gutters, Stone Wall
Lot
- Size: 2.99 Acres
- Features: Level, Cleared
Details
- Parcel number: 1927295
- Zoning: R-2
Construction
Type & style
- Home type: SingleFamily
- Architectural style: Colonial
- Property subtype: Single Family Residence
Materials
- Wood Siding
- Foundation: Concrete Perimeter
- Roof: Asphalt
Condition
- New construction: No
- Year built: 1985
Utilities & green energy
- Sewer: Septic Tank
- Water: Well
Community & neighborhood
Community
- Community features: Basketball Court, Health Club, Library, Medical Facilities, Park, Tennis Court(s)
Location
- Region: Wilton
- Subdivision: South Wilton
Price history
| Date | Event | Price |
|---|---|---|
| 7/23/2024 | Sold | $1,500,000$342/sqft |
Source:  Smart MLS #24014857 Report a problem Smart MLS #24014857 Report a problem | ||
| 5/22/2024 | Pending sale | $1,500,000$342/sqft |
Source: Smart MLS #24014857 Report a problem | ||
| 5/2/2024 | Listed for sale | $1,500,000-6.1%$342/sqft |
Source: Smart MLS #24014857 Report a problem | ||
| 4/16/2024 | Listing removed | -- |
Source: Smart MLS #170622628 Report a problem | ||
| 2/9/2024 | Listed for sale | $1,598,000+7.3%$365/sqft |
Source: Smart MLS #170622628 Report a problem | ||
| 10/3/2023 | Listing removed | -- |
Source:  William Raveis Real Estate, Mortgage & Insurance Report a problem William Raveis Real Estate, Mortgage & Insurance Report a problem | ||
| 9/21/2023 | Listed for sale | $1,489,000+63.6%$340/sqft |
Source: Smart MLS #170598821 Report a problem | ||
| 11/8/2011 | Sold | $910,000+82%$208/sqft |
Source: Public Record Report a problem | ||
| 10/16/1989 | Sold | $500,000$114/sqft |
Source: Public Record Report a problem | ||
Public tax history
| Year | Property taxes | Tax assessment |
|---|---|---|
| 2025 | $17,941 +2% | $735,000 +0% |
| 2024 | $17,594 +3.4% | $734,930 +26.4% |
| 2023 | $17,008 +3.6% | $581,280 |
| 2022 | $16,410 +1.3% | $581,280 |
| 2021 | $16,200 +1.5% | $581,280 |
| 2020 | $15,962 -3.8% | $581,280 |
| 2019 | $16,590 -6.2% | $581,280 -7.4% |
| 2018 | $17,693 +1.5% | $627,620 |
| 2017 | $17,429 +1.6% | $627,620 |
| 2016 | $17,159 +1.9% | $627,620 |
| 2015 | $16,839 +1.2% | $627,620 |
| 2014 | $16,638 +2% | $627,620 |
| 2013 | $16,312 +0.9% | $627,620 -18.3% |
| 2012 | $16,172 +1% | $768,250 |
| 2011 | $16,018 +3.4% | $768,250 |
| 2010 | $15,488 +3% | $768,250 |
| 2009 | $15,042 +1.4% | $768,250 |
| 2008 | $14,835 +2.7% | $768,250 +28.8% |
| 2007 | $14,447 +3.6% | $596,260 |
| 2006 | $13,947 +3.7% | $596,260 |
| 2005 | $13,446 +5% | $596,260 |
| 2004 | $12,808 +6.9% | $596,260 |
| 2003 | $11,985 +12.6% | $596,260 +57.5% |
| 2001 | $10,642 +8.5% | $378,600 0% |
| 2000 | $9,810 +19.8% | $378,630 +11.3% |
| 1999 | $8,190 | $340,130 |
Find assessor info on the county website
Neighborhood: 06897
Nearby schools
GreatSchools rating
- 9/10Cider Mill SchoolGrades: 3-5Distance: 3.5 mi
- 10/10Middlebrook SchoolGrades: 6-8Distance: 3.4 mi
- 10/10Wilton High SchoolGrades: 9-12Distance: 3.1 mi
Schools provided by the listing agent
- Elementary: Miller-Driscoll
- Middle: Middlebrook,Cider Mill
- High: Wilton
Source: Smart MLS. This data may not be complete. We recommend contacting the local school district to confirm school assignments for this home.


Get pre-qualified for a loan
At Zillow Home Loans, we can pre-qualify you in as little as 5 minutes with no impact to your credit score.An equal housing lender. NMLS #10287.
Sell for more on Zillow
Get a Zillow Showcase℠ listing at no additional cost and you could sell for .
$1,745,200
2% more
+$34,904
With Zillow Showcase(estimated)
$1,780,104
Nearby cities
Nearby neighborhoods
Nearby zip codes
Other Wilton Topics
