Skip main navigation
Sold for $1,650,000
  • $1,650,000

    9 Foxtail Ln, Doylestown, PA 18901

    4beds
    3,408sqft
    Single Family Residence
    Built in 2024
    0.51 Acres Lot
    $1,651,200 Zestimate®
    $484/sqft
    $5,324 Estimated rent

    Home value

    $1,651,200

    $1.55M - $1.75M

    $5,324/mo

    Zestimate® history
    Loading
    Loading...

    Owner options

    List your home for rent

    $5,324/mo

    Rent Zestimate®

    Find your next renter with Zillow Rental Manager. Plus, with online applications, you can quickly screen prospective tenants – for free.

    Learn more

    $5,324/mo

    Rent Zestimate®

    Refinance and save

    $9,157/mo

    Est. payment

    Refinancing to a lower rate could help reduce your monthly payments and save thousands over the life of the loan.

    See today's rates

    $9,157/mo

    Est. payment

    Explore your selling options

    Work with a Zillow partner agent

    Leverage their expertise and Zillow's premium Showcase listings to get your home seen by more buyers.

    Get started

    List with your own agent

    Get your home in front of millions of buyers by listing it on Zillow.

    Learn how to do it

    Sell it yourself

    Take full control of how buyers see your home on Zillow by listing For Sale by Owner (FSBO).

    List your home

    What's special

    Wood-burning fireplaceBeautifully crafted light-filled homeQuartz countertopsPrivate officeOpen floor planSub-zero refrigeratorTwelve-foot sliding glass doors
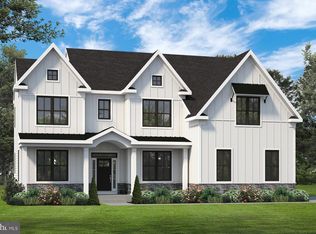
    Enjoy the benefits of new construction without the wait in this beautifully crafted, light-filled home, where refined finishes and a thoughtfully planned layout come together in perfect balance. Nine-foot ceilings and an open floor plan allow natural light to pour into every room, creating warm, welcoming spaces for everyday living and entertaining. Tucked within Meadow Creek, an intimate cul-de-sac community of just a handful of homes, it's less than 1.5 miles from the heart of downtown Doylestown. The gourmet kitchen is the centerpiece of the home, appointed with a 6-burner Wolf range, paneled oversized vent hood, Sub-Zero refrigerator, quartz countertops, an oversized center island, a dedicated bar with wine refrigerator, large pantry, and extensive cabinetry for exceptional storage. Twelve-foot sliding glass doors open to a covered patio overlooking the private, level, fully fenced backyard, complete with a storage shed with electricity and ample space to play, garden, or entertain. The adjoining dining area flows seamlessly into the family room, where a wood-burning fireplace creates a natural gathering place. A separate living room, private office, and generous storage throughout further enhance the main level. Upstairs, the primary retreat features two walk-in closets and a beautifully appointed ensuite bath. A second bedroom includes its own ensuite bath and walk-in closet, while two additional bedrooms share a well-designed hall bath. A conveniently located second-floor laundry room adds everyday practicality. The lower level features extra-height ceilings, presenting endless possibilities for future living space, whether envisioned as a recreation room, home gym, media room, or guest suite. Modern mechanical systems include zoned, smart-controlled HVAC, a whole-house water filtration system, water softener, and reverse osmosis drinking water system, delivering comfort and convenience well beyond what buyers typically expect. A three-car garage, remaining builder warranties, and immaculate, move-in-ready condition provide lasting peace of mind. Located within the award-winning Central Bucks School District, this Meadow Creek residence combines privacy, convenience, and quality craftsmanship just minutes from Doylestown's acclaimed restaurants, boutiques, parks, and cultural attractions.

    Zillow last checked:

    Listing updated:

    Listed by:

    Kim Hawksworth 301-437-5907,

    Compass RE

    Bought with:

    Dennis Martin, RS355660

    EXP Realty, LLC

    Source: Bright MLS,MLS#: PABU2126422MLS Logo

    Facts & features

    Interior

    Bedrooms & bathrooms
    • Bedrooms: 4
    • Bathrooms: 4
    • Full bathrooms: 3
    • 1/2 bathrooms: 1
    • Main level bathrooms: 1
    Rooms
    • Room types: Office
    Office
    • Level: Main
    Heating
    • Forced Air, Propane
    Cooling
    • Central Air, Zoned, Electric
    Appliances
    • Included: Microwave, Disposal, Dryer, Double Oven, Self Cleaning Oven, Oven/Range - Gas, Range Hood, Refrigerator, Stainless Steel Appliance(s), Washer, Six Burner Stove, Dishwasher, Water Treat System, Water Heater
    • Laundry: Upper Level
    Features
    • Bathroom - Tub Shower, Dining Area, Family Room Off Kitchen, Attic, Bathroom - Walk-In Shower, Ceiling Fan(s), Combination Dining/Living, Combination Kitchen/Dining, Open Floorplan, Eat-in Kitchen, Kitchen - Gourmet, Kitchen Island, Pantry, Primary Bath(s), Recessed Lighting, Upgraded Countertops, Walk-In Closet(s), Dry Wall, 9'+ Ceilings, Tray Ceiling(s)
    • Flooring: Wood, Carpet, Tile/Brick
    • Doors: Sliding Glass
    • Windows: Double Pane Windows, Screens, Window Treatments
    • Basement: Full,Interior Entry,Rough Bath Plumb
    • Number of fireplaces: 1
    • Fireplace features: Wood Burning
    Interior area
    • Total structure area: 5,091
    • Total interior livable area: 3,408 sqft
    • Finished area above ground: 3,408
    • Finished area below ground: 0

    Property

    Parking
    • Total spaces: 3
    • Parking features: Garage Faces Side, Driveway, Attached
    • Attached garage spaces: 3
    • Has uncovered spaces: Yes
    Accessibility
    • Accessibility features: Accessible Entrance
    Features
    • Levels: Two
    • Stories: 2
    • Patio & porch: Patio, Roof
    • Exterior features: Lighting
    • Pool features: None
    • Fencing: Wood
    Lot
    • Size: 0.51 Acres
    • Features: Cul-De-Sac, Rear Yard, Front Yard
    Details
    • Additional structures: Above Grade, Below Grade
    • Parcel number: 09004065005
    • Zoning: R1
    • Special conditions: Standard

    Construction

    Type & style
    • Home type: SingleFamily
    • Architectural style: Contemporary
    • Property subtype: Single Family Residence
    Materials
    • Frame, Stone, Vinyl Siding
    • Foundation: Permanent
    • Roof: Shingle
    Condition
    • Excellent
    • New construction: No
    • Year built: 2024

    Utilities & green energy

    • Sewer: Public Sewer
    • Water: Public

    Community & HOA

    Community
    • Subdivision: Meadow Creek
    HOA
    • Has HOA: Yes
    • Services included: Common Area Maintenance, Trash, Snow Removal
    • HOA fee: $600 quarterly
    • HOA name: MEADOW CREEK
    Location
    • Region: Doylestown
    • Municipality: DOYLESTOWN TWP

    Financial & listing details

    • Price per square foot: $484/sqft
    • Tax assessed value: $84,070
    • Annual tax amount: $17,373
    • Date on market: 7/22/2026
    • Listing agreement: Exclusive Right To Sell
    • Exclusions: Dry Sauna - May Be Negotiable.
    • Ownership: Fee Simple

    Price history

    DateEventPrice
    9/4/2026Sold$1,650,000-6.5%$484/sqft
    Source: Bright MLS #PABU2126422 Report a problem
    8/5/2026Pending sale$1,765,000$518/sqft
    Source: Bright MLS #PABU2126422 Report a problem
    7/29/2026Price change$1,765,000-4.6%$518/sqft
    Source: Bright MLS #PABU2126422 Report a problem
    7/22/2026Listed for sale$1,850,000+362.5%$543/sqft
    Source: Bright MLS #PABU2126422 Report a problem
    3/28/2024Sold$400,000$117/sqft
    Source: Public Record Report a problem

    Public tax history

    YearProperty taxesTax assessment
    2025$1,589 +2%$8,470
    2024$1,558 +9%$8,470
    2023$1,429 $8,470
    Find assessor info on the county website

    Neighborhood: 18901

    Nearby schools

    GreatSchools rating
    Schools provided by the listing agent
    • District: Central Bucks

    Source: Bright MLS. This data may not be complete. We recommend contacting the local school district to confirm school assignments for this home.

    Get a cash offer in 3 minutes
    Find out how much your home could sell for in as little as 3 minutes with a no-obligation cash offer.
    Estimated market value
    $1,651,200
    Get a cash offer in 3 minutes
    Find out how much your home could sell for in as little as 3 minutes with a no-obligation cash offer.
    Estimated market value
    $1,651,200