Welcome to this beautifully updated ranch-style home! This charming residence features a spacious living room perfect for relaxing or entertaining. The kitchen offers modern finishes with granite counters, lovely backsplash, bar seating, a pantry, wide plank flooring and a dining area with sliders that lead out to a back deck, overlooking a level fenced yard. The yard also includes two sheds and a fire pit, ideal for outdoor gatherings. Inside, you’ll find a stunning full bathroom and two cozy bedrooms with hardwood flooring. The master bedroom boasts its own beautifully updated en-suite bathroom, offering a private retreat. The lower level provides a generous family room, additional space for a home office or storage, and another full bathroom for added convenience (another 600 sqft to the home). With a 2-car garage and ample living space throughout, this home offers comfort, style, and functionality. Don’t miss your chance to make it yours! Minisink School District
Sold for $424,000
$424,000
9 Franklin Lane, Otisville, NY 10963
3beds
1,200sqft
Single Family Residence, Residential
Built in 1972
0.31 Acres Lot
$448,600 Zestimate®
$353/sqft
$2,953 Estimated rent
Home value
$448,600
$390,000 - $516,000
$2,953/mo
Zestimate® history
Owner options
List your home for rent
$2,953/mo
Rent Zestimate®
Find your next renter with Zillow Rental Manager. Plus, with online applications, you can quickly screen prospective tenants – for free.
$2,953/mo
Rent Zestimate®
Refinance and save
$2,978/mo
Est. payment
Refinancing to a lower rate could help reduce your monthly payments and save thousands over the life of the loan.
$2,978/mo
Est. payment
Explore your selling options
Work with a Zillow partner agent
Leverage their expertise and Zillow's premium Showcase listings to get your home seen by more buyers.
Get startedList with your own agent
Get your home in front of millions of buyers by listing it on Zillow.
Learn how to do itSell it yourself
Take full control of how buyers see your home on Zillow by listing For Sale by Owner (FSBO).
List your homeWhat's special
Modern finishesBack deckCozy bedroomsTwo shedsFire pitGenerous family roomHardwood flooring
Zillow last checked:
Listing updated:
Listed by:
Shannon Stewart 845-699-0531,
Curasi Realty, Inc. 845-457-9174,
Denise S Clancy 845-457-9174,
Curasi Realty, Inc.
Bought with:
Robert J. Murray, 10301213128
Howard Hanna Rand Realty
Frances Murray, 10401269633
Howard Hanna Rand Realty
Source: OneKey® MLS as distributed by MLS GRID,MLS#: 837428
Facts & features
Interior
Bedrooms & bathrooms
- Bedrooms: 3
- Bathrooms: 3
- Full bathrooms: 3
Primary bedroom
- Level: First
Bedroom 1
- Level: First
Bedroom 2
- Level: First
Primary bathroom
- Level: First
Bathroom 1
- Level: First
Bathroom 3
- Level: Lower
Family room
- Level: Lower
Kitchen
- Level: First
Living room
- Level: First
Heating
- Forced Air
Cooling
- Central Air
Appliances
- Included: Dishwasher, Dryer, Gas Oven, Gas Range, Microwave, Refrigerator, Washer
Features
- First Floor Bedroom, First Floor Full Bath, Breakfast Bar, Ceiling Fan(s), Eat-in Kitchen, His and Hers Closets, Primary Bathroom, Pantry
- Basement: Partially Finished
- Attic: Pull Stairs
- Has fireplace: No
Interior area
- Total structure area: 1,800
- Total interior livable area: 1,200 sqft
Property
Parking
- Total spaces: 2
- Parking features: Driveway, Garage
- Garage spaces: 2
- Has uncovered spaces: Yes
Features
- Fencing: Back Yard
Lot
- Size: 0.31 Acres
Details
- Parcel number: 3344890200000002009.0000000
- Special conditions: None
Construction
Type & style
- Home type: SingleFamily
- Architectural style: Ranch
- Property subtype: Single Family Residence, Residential
Materials
- Wood Siding
Condition
- Year built: 1972
Utilities & green energy
- Sewer: Septic Tank
- Water: Public
- Utilities for property: Cable Connected
Community & HOA
HOA
- Has HOA: No
Location
- Region: Otisville
Financial & listing details
- Price per square foot: $353/sqft
- Tax assessed value: $108,200
- Annual tax amount: $6,308
- Date on market: 3/26/2025
- Cumulative days on market: 19 days
- Listing agreement: Exclusive Right To Sell
- Electric utility on property: Yes
Price history
| Date | Event | Price |
|---|---|---|
| 6/26/2025 | Sold | $424,000+2.2%$353/sqft |
Source:  OneKey® MLS as distributed by MLS GRID #837428 Report a problem OneKey® MLS as distributed by MLS GRID #837428 Report a problem | ||
| 4/28/2025 | Pending sale | $415,000$346/sqft |
Source: OneKey® MLS as distributed by MLS GRID #837428 Report a problem | ||
| 4/14/2025 | Listing removed | $415,000$346/sqft |
Source: OneKey® MLS as distributed by MLS GRID #837428 Report a problem | ||
| 3/26/2025 | Listed for sale | $415,000+154.6%$346/sqft |
Source: OneKey® MLS as distributed by MLS GRID #837428 Report a problem | ||
| 6/9/2016 | Sold | $163,000-6.9%$136/sqft |
Source: Public Record Report a problem | ||
| 2/7/2016 | Price change | $175,000+3%$146/sqft |
Source: Orange West Realty #4548766 Report a problem | ||
| 11/1/2015 | Listed for sale | $169,900$142/sqft |
Source: Orange West Realty #4548766 Report a problem | ||
Public tax history
| Year | Property taxes | Tax assessment |
|---|---|---|
| 2025 | -- | $135,000 +24.8% |
| 2024 | -- | $108,200 +4.8% |
| 2023 | -- | $103,200 |
| 2022 | -- | $103,200 |
| 2021 | -- | $103,200 |
| 2020 | -- | $103,200 |
| 2019 | -- | $103,200 |
| 2018 | -- | $103,200 |
| 2017 | $5,584 | $103,200 |
| 2016 | -- | $103,200 |
| 2015 | -- | $103,200 |
| 2014 | -- | $103,200 |
| 2013 | -- | $103,200 |
| 2012 | -- | $103,200 |
| 2011 | -- | $103,200 |
| 2010 | -- | $103,200 |
| 2009 | -- | $103,200 |
| 2007 | -- | $103,200 |
| 2006 | -- | $103,200 |
| 2005 | -- | $103,200 |
| 2004 | -- | $103,200 |
| 2002 | -- | $103,200 |
| 2001 | -- | $103,200 |
| 2000 | -- | $103,200 |
Find assessor info on the county website
Neighborhood: 10963
Nearby homes
- $410,1003 bd2 ba1.5k sqft7 Franklin Ln, Otisville, NY 10963Off Market
- $437,3003 bd2 ba2k sqft14 Sagamore Dr, Otisville, NY 10963Off Market
- $452,2003 bd2 ba1.8k sqft11 Franklin Ln, Otisville, NY 10963Off Market

- $426,6004 bd2 ba1.9k sqft12 Sagamore Dr, Otisville, NY 10963Off Market
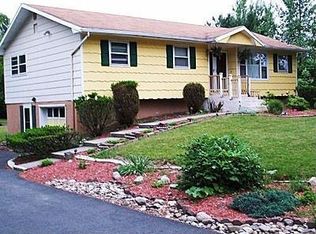
- $449,8003 bd3 ba2k sqft12 Franklin Ln, Otisville, NY 10963Off Market
- $396,6003 bd2 ba1.3k sqft5 Franklin Ln, Otisville, NY 10963Off Market
- $447,0003 bd2 ba1.6k sqft8 Franklin Ln, Otisville, NY 10963Off Market
- $427,8003 bd2 ba1.6k sqft10 Sagamore Dr, Otisville, NY 10963Off Market
Nearby schools
GreatSchools rating
- 6/10Otisville Elementary SchoolGrades: K-5Distance: 3.1 mi
- 5/10Minisink Valley Middle SchoolGrades: 6-8Distance: 7.2 mi
- 6/10Minisink Valley High SchoolGrades: 9-12Distance: 7.2 mi
Schools provided by the listing agent
- Elementary: Otisville Elementary School
- Middle: Minisink Valley Middle School
- High: Minisink Valley High School
Source: OneKey® MLS as distributed by MLS GRID. This data may not be complete. We recommend contacting the local school district to confirm school assignments for this home.
- New York
- Orange County
- Otisville
- 10963
- 9 Franklin Lane
Nearby cities
Nearby zip codes
Other Otisville Topics
