Skip main navigation
Sold for $1,240,000
  • $1,240,000

    9 Franklin St, Alexandria, VA 22314

    3beds
    2,052sqft
    Townhouse
    Built in 1997
    784 Square Feet Lot
    $1,504,600 Zestimate®
    $604/sqft
    $5,748 Estimated rent

    Home value

    $1,504,600

    $1.38M - $1.66M

    $5,748/mo

    Zestimate® history
    Loading
    Loading...

    Owner options

    List your home for rent

    $5,748/mo

    Rent Zestimate®

    Find your next renter with Zillow Rental Manager. Plus, with online applications, you can quickly screen prospective tenants – for free.

    Learn more

    $5,748/mo

    Rent Zestimate®

    Refinance and save

    $7,876/mo

    Est. payment

    Refinancing to a lower rate could help reduce your monthly payments and save thousands over the life of the loan.

    See today's rates

    $7,876/mo

    Est. payment

    Explore your selling options

    Work with a Zillow partner agent

    Leverage their expertise and Zillow's premium Showcase listings to get your home seen by more buyers.

    Get started

    List with your own agent

    Get your home in front of millions of buyers by listing it on Zillow.

    Learn how to do it

    Sell it yourself

    Take full control of how buyers see your home on Zillow by listing For Sale by Owner (FSBO).

    List your home

    What's special

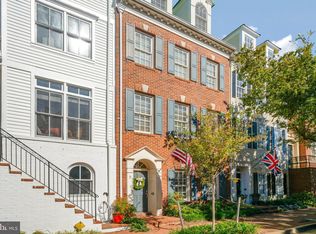
    Welcome to 9 Franklin Street, a distinguished 3-bedroom, 2-bath residence nestled in the heart of Old Town. This exceptional property offers an unparalleled living experience within Fords Landing, a sought-after waterfront community, providing stunning views of the Potomac River right from your front entrance. Upon entering, you are welcomed by a marble foyer that sets the tone for the gracious living spaces beyond. The main level boasts hardwood floors and the eat-in kitchen is equipped with stainless steel appliances, crisp white cabinetry, and a large pantry. A generous dining area is adorned with picture frame molding, offering an elegant setting for entertaining. The living room is a focal point of the home featuring high ceilings, a cozy gas fireplace, and custom built-ins. A balcony off the living room provides a serene space to enjoy the outdoors and grilling your family’s favorite meals. The third level features two spacious bedrooms offering ample space for family or guests with multiple closets, complemented by a second well-appointed bathroom. The dramatic primary suite is a sanctuary of comfort, featuring a vaulted ceiling, a second gas fireplace, and a spacious primary bath, providing a serene space for rest and rejuvenation. Recent updates include a new roof, new windows with custom plantation shutters, and a new washer/dryer, ensuring energy efficiency. Fords Landing is the ideal neighborhood, situated along the Potomac River, close to the Mt. Vernon bike trail, walkable to many find Old Town restaurants and shops…providing an enviable lifestyle.

    Zillow last checked:

    Listing updated:

    Listed by:

    Babs Beckwith 703-627-5421,

    Corcoran McEnearney

    Bought with:

    Babs Beckwith, 0225115722

    Corcoran McEnearney

    Source: Bright MLS,MLS#: VAAX2044484MLS Logo

    Facts & features

    Interior

    Bedrooms & bathrooms
    • Bedrooms: 3
    • Bathrooms: 2
    • Full bathrooms: 2
    Rooms
    • Room types: Living Room, Dining Room, Primary Bedroom, Bedroom 2, Bedroom 3, Kitchen, Laundry, Bathroom 2, Primary Bathroom
    Primary bedroom
    • Features: Flooring - Carpet, Fireplace - Gas, Ceiling Fan(s), Walk-In Closet(s), Window Treatments
    • Level: Upper
    • Area: 270 Square Feet
    • Dimensions: 18 x 15
    Bedroom 2
    • Features: Flooring - Carpet, Window Treatments
    • Level: Upper
    • Area: 143 Square Feet
    • Dimensions: 13 x 11
    Bedroom 3
    • Features: Flooring - Carpet, Window Treatments
    • Level: Upper
    • Area: 180 Square Feet
    • Dimensions: 15 x 12
    Primary bathroom
    • Features: Flooring - Tile/Brick, Double Sink, Soaking Tub, Built-in Features, Window Treatments, Bathroom - Stall Shower
    • Level: Upper
    Bathroom 2
    • Features: Flooring - Tile/Brick, Bathroom - Tub Shower, Double Sink
    • Level: Upper
    Dining room
    • Features: Flooring - HardWood, Balcony Access, Living/Dining Room Combo
    • Level: Main
    • Area: 144 Square Feet
    • Dimensions: 12 x 12
    Kitchen
    • Features: Flooring - HardWood, Window Treatments, Kitchen - Gas Cooking, Eat-in Kitchen
    • Level: Main
    • Area: 140 Square Feet
    • Dimensions: 14 x 10
    Laundry
    • Features: Flooring - Luxury Vinyl Tile, Window Treatments
    • Level: Lower
    • Area: 135 Square Feet
    • Dimensions: 15 x 9
    Living room
    • Features: Flooring - HardWood, Fireplace - Gas, Balcony Access, Recessed Lighting, Window Treatments, Living/Dining Room Combo
    • Level: Main
    • Area: 143 Square Feet
    • Dimensions: 13 x 11
    Heating
    • Forced Air, Natural Gas
    Cooling
    • Central Air, Ceiling Fan(s), Electric
    Appliances
    • Included: Microwave, Built-In Range, Dishwasher, Disposal, Dryer, Refrigerator, Ice Maker, Stainless Steel Appliance(s), Washer, Gas Water Heater
    • Laundry: Lower Level, Laundry Room
    Features
    • Bathroom - Stall Shower, Breakfast Area, Ceiling Fan(s), Combination Dining/Living, Crown Molding, Kitchen - Table Space, Vaulted Ceiling(s)
    • Flooring: Hardwood, Carpet, Tile/Brick, Wood
    • Windows: Double Hung, Replacement, Window Treatments
    • Has basement: No
    • Number of fireplaces: 2
    • Fireplace features: Gas/Propane, Mantel(s), Marble
    Interior area
    • Total structure area: 2,052
    • Total interior livable area: 2,052 sqft
    • Finished area above ground: 2,052
    • Finished area below ground: 0

    Property

    Parking
    • Total spaces: 2
    • Parking features: Garage Faces Rear, Attached, Other
    • Attached garage spaces: 2
    Accessibility
    • Accessibility features: None
    Features
    • Levels: Four
    • Stories: 4
    • Exterior features: Lighting
    • Pool features: None
    • Has spa: Yes
    • Spa features: Bath
    • Has view: Yes
    • View description: City
    • Waterfront features: River
    Lot
    • Size: 784 Square Feet
    Details
    • Additional structures: Above Grade, Below Grade
    • Parcel number: 50651820
    • Zoning: W-1
    • Special conditions: Standard

    Construction

    Type & style
    • Home type: Townhouse
    • Architectural style: Traditional
    • Property subtype: Townhouse
    Materials
    • Brick, Wood Siding
    • Foundation: Brick/Mortar
    • Roof: Shingle
    Condition
    • Excellent
    • New construction: No
    • Year built: 1997

    Utilities & green energy

    • Sewer: No Septic System
    • Water: Public

    Community & HOA

    Community
    • Security: Security System
    • Subdivision: Fords Landing
    HOA
    • Has HOA: Yes
    • Services included: Common Area Maintenance, Management, Reserve Funds, Snow Removal, Trash, Road Maintenance
    • HOA fee: $230 monthly
    • HOA name: FORDS LANDING HOMEOWNERS ASSOCIATION
    Location
    • Region: Alexandria

    Financial & listing details

    • Price per square foot: $604/sqft
    • Tax assessed value: $1,216,906
    • Annual tax amount: $14,121
    • Date on market: 5/1/2025
    • Listing agreement: Exclusive Right To Sell
    • Ownership: Fee Simple

    Price history

    DateEventPrice
    6/29/2025Listing removed$6,500$3/sqft
    Source: Bright MLS #VAAX2046642 Report a problem
    6/20/2025Listed for rent$6,500$3/sqft
    Source: Bright MLS #VAAX2046642 Report a problem
    6/6/2025Sold$1,240,000-4.6%$604/sqft
    Source: Bright MLS #VAAX2044484 Report a problem
    5/19/2025Pending sale$1,300,000$634/sqft
    Source: Bright MLS #VAAX2044484 Report a problem
    5/6/2025Contingent$1,300,000$634/sqft
    Source: Bright MLS #VAAX2044484 Report a problem
    5/1/2025Listed for sale$1,300,000+196.1%$634/sqft
    Source: Bright MLS #VAAX2044484 Report a problem
    6/26/1998Sold$439,000$214/sqft
    Source: Public Record Report a problem

    Public tax history

    YearProperty taxesTax assessment
    2026$13,812 +0%$1,216,912 +0%
    2025$13,812 -2.2%$1,216,906 -2.2%
    2024$14,121 +10.5%$1,244,165 +8.1%
    2023$12,775 +4.9%$1,150,883 +4.9%
    2022$12,184 +10.3%$1,097,637 +11.3%
    2021$11,047 $985,957 +2.8%
    2020-- $959,378 +2.8%
    2019-- $932,951 +2.2%
    2018$7,924 -17.4%$912,622 -0.8%
    2017$9,596 $920,085
    2016$9,596 +2.7%$920,085 +2.7%
    2015$9,344 -0.4%$895,883 -0.4%
    2014$9,383 +13.3%$899,616 +6.2%
    2013$8,285 +6.7%$847,132 +6.7%
    2012$7,765 +6.3%$793,981 +6.3%
    2011$7,303 +2%$746,741 +2%
    2010$7,162 +2.2%$732,274 -5.7%
    2009$7,009 +5.8%$776,198 -1%
    2008$6,624 -2.8%$783,921 -4.5%
    2007$6,816 +1.8%$821,200
    2006$6,693 -11.1%$821,200 +16.7%
    2005$7,529 +12.5%$703,600 +12.5%
    2004$6,690 +7.2%$625,200 +7.2%
    2003$6,239 +11.2%$583,100 +11.2%
    2002$5,612 +14.2%$524,500 +14.2%
    2001$4,916 $459,400
    Find assessor info on the county website

    Neighborhood: Old Town

    Nearby schools

    GreatSchools rating
    Schools provided by the listing agent
    • District: Alexandria City Public Schools

    Source: Bright MLS. This data may not be complete. We recommend contacting the local school district to confirm school assignments for this home.

    Get a cash offer in 3 minutes
    Find out how much your home could sell for in as little as 3 minutes with a no-obligation cash offer.
    Estimated market value
    $1,504,600
    Get a cash offer in 3 minutes
    Find out how much your home could sell for in as little as 3 minutes with a no-obligation cash offer.
    Estimated market value
    $1,504,600