Welcome home to Franzone! This move-in-ready townhome features offers a spacious layout with hardwood flooring, abundant natural light, and updated amenities. It offers two large bedrooms with vaulted ceilings, one and a half bathrooms, and a loft/office space. The kitchen and dining areas are designed with functionality and style in mind, offering an open layout with features such as a tiled backsplash, vented hood, and gas stove. This property provides ample storage space to accommodate your needs with a large basement and laundry area. The exterior boasts lush landscaping, a vast yard, ample parking, and a well-maintained cul-de-sac. Entertaining is enjoyable on the AZEK deck with peaceful surroundings. Come see the prefect blend of condo living with single family home design.
For sale
$439,000
9 Franzone Dr #9, Haverhill, MA 01835
2beds
1,355sqft
Condominium, Townhouse
Built in 1985
-- sqft lot
$-- Zestimate®
$324/sqft
$289/mo HOA
What's special
Laundry areaVast yardWell-maintained cul-de-sacHardwood flooringUpdated amenitiesAmple parkingTiled backsplash
- 3 days |
- 151 |
- 9 |
Zillow last checked:
Listing updated:
Listed by:
Michael Joy 978-457-4236,
Coldwell Banker Realty - Haverhill 978-372-8577
Source: MLS PIN,MLS#: 73565228
Facts & features
Interior
Bedrooms & bathrooms
- Bedrooms: 2
- Bathrooms: 2
- Full bathrooms: 1
- 1/2 bathrooms: 1
Primary bedroom
- Features: Skylight, Beamed Ceilings, Vaulted Ceiling(s), Flooring - Wall to Wall Carpet
- Level: Second
Bedroom 2
- Features: Skylight, Beamed Ceilings, Vaulted Ceiling(s), Flooring - Wall to Wall Carpet
- Level: Second
Bathroom 1
- Features: Bathroom - Half, Flooring - Stone/Ceramic Tile
- Level: First
Bathroom 2
- Features: Bathroom - Full, Bathroom - With Tub & Shower, Flooring - Stone/Ceramic Tile
- Level: Second
Dining room
- Features: Flooring - Hardwood
- Level: First
Kitchen
- Features: Flooring - Hardwood
- Level: First
Living room
- Features: Flooring - Hardwood
- Level: First
Heating
- Forced Air, Natural Gas
Cooling
- Central Air
Appliances
- Included: Range, Dishwasher, Refrigerator
- Laundry: Electric Dryer Hookup, Washer Hookup, In Basement, In Unit
Features
- Closet, Loft
- Flooring: Tile, Carpet, Hardwood, Flooring - Wall to Wall Carpet
- Windows: Insulated Windows
- Has basement: Yes
- Has fireplace: No
Interior area
- Total structure area: 1,355
- Total interior livable area: 1,355 sqft
- Finished area above ground: 1,355
Property
Parking
- Total spaces: 2
- Parking features: Off Street, Deeded
- Uncovered spaces: 2
Features
- Patio & porch: Porch, Deck - Composite
- Exterior features: Porch, Deck - Composite
Details
- Parcel number: M:0747 B:0002A L:9,1938815
- Zoning: RES
Construction
Type & style
- Home type: Townhouse
- Property subtype: Condominium, Townhouse
Materials
- Frame
- Roof: Shingle
Condition
- Year built: 1985
Utilities & green energy
- Electric: 100 Amp Service
- Sewer: Public Sewer
- Water: Public
- Utilities for property: for Gas Range, for Electric Dryer, Washer Hookup
Community & HOA
Community
- Features: Public Transportation, Shopping, Park, Walk/Jog Trails, Golf, Medical Facility, Highway Access, House of Worship, Marina, Private School, Public School, T-Station, University
HOA
- Services included: Insurance, Maintenance Structure, Road Maintenance, Maintenance Grounds, Snow Removal, Reserve Funds
- HOA fee: $289 monthly
Location
- Region: Haverhill
Financial & listing details
- Price per square foot: $324/sqft
- Tax assessed value: $414,200
- Annual tax amount: $4,436
- Date on market: 8/18/2026
Estimated market value
Not available
Estimated sales range
Not available
Not available
Price history
| Date | Event | Price |
|---|---|---|
| 8/18/2026 | Listed for sale | $439,000$324/sqft |
Source: MLS PIN #73565228 Report a problem | ||
Public tax history
Tax history is unavailable.
Monthly payment
Est. payment
Payment breakdown
Explore the cost of this home by adjusting the details. Changes won't be saved.Climate risks
Neighborhood: 01835
Nearby schools
GreatSchools rating
- 6/10Caleb Dustin Hunking SchoolGrades: K-8Distance: 0.3 mi
- 4/10Haverhill High SchoolGrades: 9-12Distance: 1.9 mi
- $446,3002 bd1 ba1.3k sqft9 Franzone Dr, Haverhill, MA 01835Off Market
- $---- bd-- ba-- sqft11 Franzone Dr, Haverhill, MA 01835Off Market
- $425,0003 bd2 ba1.5k sqft11 Franzone Dr, Haverhill, MA 01835Sold
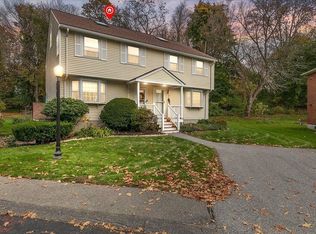
- $440,4002 bd1 ba1.3k sqft13 Franzone Dr, Haverhill, MA 01835Off Market
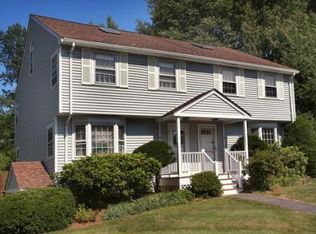
- $467,3002 bd1 ba1.4k sqft15 Franzone Dr, Haverhill, MA 01835Off Market
- $446,7002 bd1 ba1.3k sqft12 Franzone Dr, Haverhill, MA 01835Off Market
- $463,5003 bd2 ba1.3k sqft14 Franzone Dr, Haverhill, MA 01835Off Market
- $552,6003 bd3 ba1.5k sqft50 S Cogswell St, Haverhill, MA 01835Off Market
A local agent can set up tours, give advice and negotiate with sellers.
A local lender can help you make sure your offer is ready when you are.
Similar homes
- $440,0003 bd2 ba1.1k sqft24 Vernon St, Haverhill, MA 01835For Sale
 MLS ID #73565554, Abate & Ford Real Estate Team, Coldwell Banker Realty - Haverhill. MLS PIN
 - $399,0002 bd2 ba1.3k sqftKatherine Heights, Haverhill, MA 01832For Sale
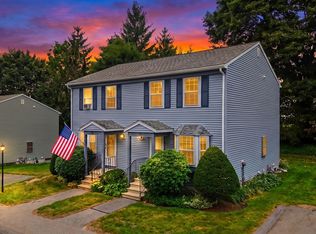 MLS ID #73565359, Crystal Pasquale, Keller Williams Gateway Realty. MLS PIN
 - $445,9003 bd1 ba1.3k sqft226 Rosemont St, Haverhill, MA 01832For Sale
 MLS ID #73565021, Edward Mahoney, Diamond Key Real Estate. MLS PIN
 - $489,9002 bd3 ba1.5k sqftWest Meadow Hill, Haverhill, MA 01832For Sale
 MLS ID #73565731, Andrea Martin, Diamond Key Real Estate. MLS PIN
 - $469,9003 bd2 ba1.3k sqftHeritage Heights, Methuen, MA 01844For SaleMLS ID #73566274, Karen Schubert, Century 21 McLennan & Company. MLS PIN
- $498,5002 bd3 ba1.9k sqftThe Woodland Condominium, Haverhill, MA 01830For SaleMLS ID #73566238, J. Bradford Brooks, Coldwell Banker Realty - Haverhill. MLS PIN
- $450,0003 bd1 ba1.3k sqft721 River St, Haverhill, MA 01832For SaleMLS ID #73563082, Peter Michals, Churchill Properties. MLS PIN
- $575,0003 bd2 ba1.4k sqft36 Thomas Ave, Haverhill, MA 01832For SaleMLS ID #73566043, Deborah Forzese, RE/MAX Partners. MLS PIN
- $419,9002 bd2 ba1k sqft10 Oliver Street, Haverhill, MA 01832ActiveMLS ID #5104106, Catherine Zerba. PrimeMLS
- $535,0003 bd2 ba1.8k sqft117 Bradley Ave, Haverhill, MA 01832For SaleMLS ID #73565383, Ama Agumeh, Barrett Sotheby's International Realty. MLS PIN
- $649,9003 bd3 ba1.8k sqft65 S New St #65, Haverhill, MA 01835For SaleMLS ID #73563550, Sean Fahey, Realty One Group Nest. MLS PIN
- $475,0003 bd1 ba1.3k sqft20 North Avenue, Plaistow, NH 03865ActiveMLS ID #5105703, Kayla Pelletier. PrimeMLS
- $520,0002 bd3 ba1.7k sqftCarrington Estates, Haverhill, MA 01835For SaleMLS ID #73536550, Kristin Reyes, Real Broker MA, LLC. MLS PIN
- $489,0003 bd1 ba1.6k sqft92 S Williams St, Haverhill, MA 01835For SaleMLS ID #73556713, Jeanne Howes, Coldwell Banker Realty - Haverhill. MLS PIN
- $429,0002 bd2 ba1.3k sqftThe Fairways, Haverhill, MA 01830For SaleMLS ID #73561622, Sara Runnals, Coldwell Banker Realty - Beverly. MLS PIN
- $515,0003 bd2 ba1.8k sqft2 Hillside Ave, Haverhill, MA 01835For SaleMLS ID #73526146, Najwah Miceli, Najwah Hashem Miceli. MLS PIN
- $599,9004 bd2 ba1.6k sqft6 Edmond St, Haverhill, MA 01835For SaleMLS ID #73559045, Robert Diburro, Coldwell Banker Realty - Haverhill. MLS PIN
- $599,9003 bd1 ba1.9k sqft50 Fernwood Ave, Haverhill, MA 01835For SaleMLS ID #73562886, Robyn Renahan, Coldwell Banker Realty - Andovers/Readings Regional. MLS PIN
- $399,9002 bd2 ba1.2k sqftJefferson Estates, Haverhill, MA 01832For SaleMLS ID #73549835, Nidia Peguero, Century 21 North East. MLS PIN
- $389,0002 bd2 ba1.3k sqft31-33 Ashland St #2, Haverhill, MA 01830For SaleMLS ID #73554987, Amie Donnelly, Coldwell Banker Realty. MLS PIN
