Skip main navigation
Off market
  • $3,054,300

    9 Friendship Lane, West Long Branch, NJ 07764

    4beds
    4,024sqft
    Single Family Residence
    Built in 2018
    0.52 Acres Lot
    $3,054,300 Zestimate®
    $759/sqft
    $5,029 Estimated rent

    Home value

    $3,054,300

    $2.60M - $3.63M

    $5,029/mo

    Zestimate® history
    Loading
    Loading...

    Owner options

    List your home for rent

    $5,029/mo

    Rent Zestimate®

    Find your next renter with Zillow Rental Manager. Plus, with online applications, you can quickly screen prospective tenants – for free.

    Learn more

    $5,029/mo

    Rent Zestimate®

    Refinance and save

    $20,570/mo

    Est. payment

    Refinancing to a lower rate could help reduce your monthly payments and save thousands over the life of the loan.

    See today's rates

    $20,570/mo

    Est. payment

    Explore your selling options

    Work with a Zillow partner agent

    Leverage their expertise and Zillow's premium Showcase listings to get your home seen by more buyers.

    Get started

    List with your own agent

    Get your home in front of millions of buyers by listing it on Zillow.

    Learn how to do it

    Sell it yourself

    Take full control of how buyers see your home on Zillow by listing For Sale by Owner (FSBO).

    List your home

    What's special

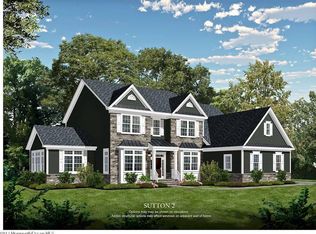
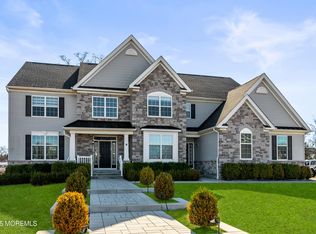
    New Construction. 10 New Single Family homes coming soon! Leyton model is the largest model at the ''Estates at West Long Branch''. At the main entry, the dramatic angled front staircase anchors a grand floor plan which includes large rooms and such unique spaces as a walk-in pantry and china closet. A second front entrance and an optional staircase from the garage to the basement are unique to this model. A private front study, formal living and dining rooms with high ceilings enhance this homes open, airy feeling. The large kitchen features a center Island, and an adjacent breakfast area opening to the two story family room with gas fire place and access to a convenient rear stair. Upstairs, the lavish master bedroom suite feature roomy walk-in closets, a large and luxurious master bath with soaking tub. Other highlights include a powder room off the foyer, "princess suite", a "Jack-and-Jill" bath, convenient second-floor laundry and optional sitting room over an optional conservatory (optional conservatory shown on rendering). More info.coming soon!

    This property is off market, which means it's not currently listed for sale or rent on Zillow. This may be different from what's available on other websites or public sources.
    Zillow last checked:

    Listing updated:

    Listed by:

    Anita Kazmierczak 732-547-2710,

    VRI Homes,

    Patricia Florkowski 732-406-5680,

    VRI Homes

    Bought with:

    Anita Kazmierczak, 0450638

    VRI Homes

    Patricia Florkowski, 0452454

    VRI Homes

    Source: MoreMLS,MLS#: 21711576MLS Logo

    Facts & features

    Interior

    Bedrooms & bathrooms
    • Bedrooms: 4
    • Bathrooms: 4
    • Full bathrooms: 3
    • 1/2 bathrooms: 1
    Bathroom
    • Description: Half
    Bathroom
    • Description: Full
    Bathroom
    • Description: Full
    Heating
    • Natural Gas, Forced Air, 2 Zoned Heat
    Cooling
    • Central Air, 2 Zoned AC
    Features
    • Ceilings - 9Ft+ 1st Flr, Dec Molding, Recessed Lighting
    • Flooring: Ceramic Tile, Tile, Wood, See Remarks, Other
    • Basement: Full
    • Attic: Pull Down Stairs
    • Number of fireplaces: 1
    Interior area
    • Total structure area: 4,024
    • Total interior livable area: 4,024 sqft

    Property

    Parking
    • Total spaces: 2
    • Parking features: Asphalt, Driveway
    • Attached garage spaces: 2
    • Has uncovered spaces: Yes
    Features
    • Stories: 2
    • Exterior features: Lighting
    Lot
    • Size: 0.52 Acres
    • Topography: Level
    Details
    • Parcel number: 0
    • Zoning description: Residential, Single Family

    Construction

    Type & style
    • Home type: SingleFamily
    • Architectural style: Colonial
    • Property subtype: Single Family Residence
    Materials
    • Stone
    Condition
    • New construction: Yes
    • Year built: 2018

    Utilities & green energy

    • Sewer: Public Sewer

    Community & neighborhood

    Location
    • Region: Long Branch
    • Subdivision: Ests@West Long Branch

    Price history

    DateEventPrice
    6/15/2018Sold$1,184,294$294/sqft
    Source: MoreMLS #21711576 Report a problem

    Public tax history

    Tax history is unavailable.

    Neighborhood: 07764

    Nearby schools

    GreatSchools rating
    Schools provided by the listing agent
    • Elementary: Betty McElmom
    • Middle: Frank Antonides

    Source: MoreMLS. This data may not be complete. We recommend contacting the local school district to confirm school assignments for this home.

    Get a cash offer in 3 minutes
    Find out how much your home could sell for in as little as 3 minutes with a no-obligation cash offer.
    Estimated market value
    $3,054,300
    Get a cash offer in 3 minutes
    Find out how much your home could sell for in as little as 3 minutes with a no-obligation cash offer.
    Estimated market value
    $3,054,300