
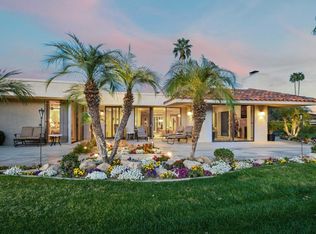
Welcome to this meticulously crafted masterpiece with breathtaking views, located in the Springs Country Club in Rancho Mirage. Built in 2020, this completely renovated and expanded Broadmoor floor plan offers 3,101 square feet of living space and exudes quality craftsmanship in every detail.An expansive open-concept living area welcomes guests with high ceilings, custom built-ins, a majestic fireplace and walls of glass. Bathed in natural light from large new windows and sliders, the space seamlessly connects to multiple outdoor entertaining areas. Revel in the opulence of travertine floors, electronic shades, and contemporary lighting that enhance the beauty of this remarkable home and state of the art TV and audio system throughout the home and the outside patios.The kitchen is a culinary enthusiast's dream, boasting top-of-the-line modern amenities, soft-closing cabinets, high-end appliances, and stunning quartz countertops. Enjoy captivating views of the double fairway golf course and the majestic south and west mountains from the wrap-around patio.This energy-efficient home is fully insulated, equipped with a new upgraded roof, owned solar panels, tankless water heater, and double-pane windows.Amenities of The Springs Country Club include 24/7 security, multiple pools, and a renovated clubhouse with a state-of-the-art gym, tennis, and pickleball facilities and the newly renovated Oasis Grill.
Sold for $1,450,000
Zillow last checked:
Listing updated:
Bought with:
Brady Sandahl, DRE #01416687
Keller Williams Luxury Homes
Source: CRMLS,MLS#: 219122445DA Originating MLS: California Desert AOR & Palm Springs AOR
Originating MLS: California Desert AOR & Palm Springs AORPrice history
| Date | Event | Price |
|---|---|---|
| 8/1/2025 | Sold | $1,450,000$468/sqft |
Source:  CRMLS #219122445DA Report a problem CRMLS #219122445DA Report a problem | ||
| 4/10/2025 | Pending sale | $1,450,000$468/sqft |
Source:  Greater Palm Springs Realtors #219122445 Report a problem Greater Palm Springs Realtors #219122445 Report a problem | ||
| 3/21/2025 | Contingent | $1,450,000$468/sqft |
Source: Greater Palm Springs Realtors #219122445 Report a problem | ||
| 3/3/2025 | Price change | $1,450,000-4.3%$468/sqft |
Source: Greater Palm Springs Realtors #219122445 Report a problem | ||
| 2/5/2025 | Price change | $1,515,000-1.9%$489/sqft |
Source: Greater Palm Springs Realtors #219122445 Report a problem | ||
| 1/9/2025 | Listed for sale | $1,545,000$498/sqft |
Source:  CDAR/ Desert Area MLS #219122445 Report a problem CDAR/ Desert Area MLS #219122445 Report a problem | ||
| 12/31/2024 | Listing removed | $1,545,000$498/sqft |
Source: CDAR/ Desert Area MLS #219118624 Report a problem | ||
| 10/21/2024 | Listed for sale | $1,545,000$498/sqft |
Source: Greater Palm Springs Realtors #219118624 Report a problem | ||
| 7/11/2024 | Listing removed | -- |
Source: CDAR/ Desert Area MLS #219112995 Report a problem | ||
| 6/15/2024 | Listed for sale | $1,545,000-3.4%$498/sqft |
Source: CDAR/ Desert Area MLS #219112995 Report a problem | ||
| 7/26/2022 | Listing removed | -- |
Source: CDAR/ Desert Area MLS Report a problem | ||
| 6/25/2022 | Listed for sale | $1,600,000+148.1%$516/sqft |
Source: CDAR/ Desert Area MLS #219080972 Report a problem | ||
| 4/24/2018 | Sold | $645,000-2.7%$208/sqft |
Source: CDAR/ Desert Area MLS #17275918 Report a problem | ||
| 3/16/2018 | Pending sale | $663,000$214/sqft |
Source: Bennion Deville Homes #17275918PS Report a problem | ||
| 10/1/2017 | Listed for sale | $663,000$214/sqft |
Source: Bennion Deville Homes The Springs #17275918PS Report a problem | ||
Get a cash offer in 3 minutes
Find out how much your home could sell for in as little as 3 minutes with a no-obligation cash offer.
Estimated market value
$1,437,300
