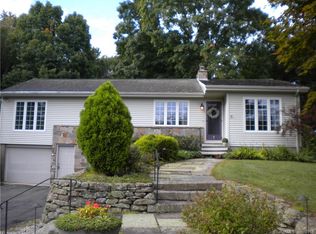
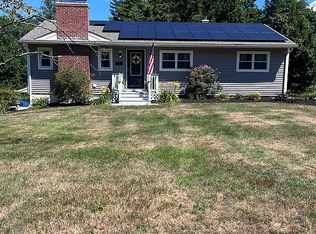
**Highest and best offers due by Monday 7/14 @ 3 PM** Welcome to 9 Gail Drive in desirable Ellington! Set on a private, 3/4-acre lot in a highly sought-after neighborhood, this 3-bedroom, 2.5-bath split-level home was fully remodeled in 2014 and offers a warm and spacious layout filled with natural light! Hardwood floors flow throughout the main and upper levels, complementing a beautifully updated kitchen with granite countertops, stainless steel appliances, and plenty of space to gather. Relax in your oversized living room or step out onto the deck overlooking a huge, fully fenced backyard-a rare find offering privacy, security, and room to roam. Upper level includes three well-sized bedrooms with tons of storage space, including a primary bedroom with ensuite bath, and a remodeled full bathroom with modern finishes! Lower-level flex room with independent entrance adds even more versatility for work, guests, hobbies, or an additional family room. Recent updates include a new Roth high-efficiency oil tank (2021) & new well pump with tank (2023). 2014 updates include new windows, siding, plumbing, and electrical. Property is prewired with ADT security and there is ample additional storage in the basement or large 1 car garage. Enjoy quick access to I-84, I-91, plus essential amenities just minutes away! With its prime location, thoughtfully updated interior, and expansive outdoor space, 9 Gail Drive offers a lifestyle that is the perfect balance of comfort and convenience. Ellington is consistently ranked as one of the best places to live in Connecticut thanks to its low crime, strong schools, abundant recreation, and thriving community spirit! Residents enjoy the peace of small-town living with the benefit of incredible accessibility to I-84 and I-91, putting Hartford, UConn, and Bradley International Airport all within easy reach. Shopping and entertainment in South Windsor's Evergreen Walk, Manchester's Buckland Hills, Enfield's retail centers, and Vernon's dining scene are only minutes away. Farmers' markets, seasonal community events like the annual scarecrow contest, and cultural gatherings add to the charm and local connection. The Ellington Public School District receives top marks-earning an A- district grade and placing in the top tier of schools in the county and state. From local hiking trails and scenic farms to Crystal Lake's summer recreation, Ellington provides something for everyone. A truly quintessential New England small town with everything you need, and anything else you want nearby!
Sold for $435,000
Zillow last checked:
Listing updated:
Bought with:
Pam Moriarty, RES.0779115
Coldwell Banker Realty
Source: Smart MLS,MLS#: 24109217
Price history
| Date | Event | Price |
|---|---|---|
| 8/15/2025 | Sold | $435,000+16%$244/sqft |
Source:  Smart MLS #24109217 Report a problem Smart MLS #24109217 Report a problem | ||
| 7/15/2025 | Pending sale | $374,900$210/sqft |
Source: Smart MLS #24109217 Report a problem | ||
| 7/11/2025 | Listed for sale | $374,900+27.1%$210/sqft |
Source: Smart MLS #24109217 Report a problem | ||
| 1/15/2021 | Sold | $295,000$165/sqft |
Source: Smart MLS #170356059 Report a problem | ||
| 1/15/2021 | Pending sale | $295,000$165/sqft |
Source:  RE/MAX International #170356059 Report a problem RE/MAX International #170356059 Report a problem | ||
| 1/15/2021 | Listing removed | -- |
Source: RE/MAX International Report a problem | ||
| 1/11/2021 | Pending sale | $295,000$165/sqft |
Source: RE/MAX International #170356059 Report a problem | ||
| 1/5/2021 | Contingent | $295,000$165/sqft |
Source:  Smart MLS #170356059 Report a problem Smart MLS #170356059 Report a problem | ||
| 12/6/2020 | Pending sale | $295,000$165/sqft |
Source: RE/MAX Destination #170356059 Report a problem | ||
| 11/18/2020 | Listed for sale | $295,000+22.4%$165/sqft |
Source: RE/MAX Destination #170356059 Report a problem | ||
| 10/31/2014 | Sold | $241,000-3.6%$135/sqft |
Source: Smart MLS #G689672 Report a problem | ||
| 8/7/2014 | Price change | $249,900-2%$140/sqft |
Source: Coldwell Banker Residential Brokerage - South Windsor Office #G689672 Report a problem | ||
| 7/24/2014 | Price change | $254,900-1.9%$143/sqft |
Source: Coldwell Banker Residential Brokerage - South Windsor Office #G689672 Report a problem | ||
| 7/16/2014 | Price change | $259,900-1.1%$146/sqft |
Source: Coldwell Banker Residential Brokerage - South Windsor Office #G689672 Report a problem | ||
| 5/29/2014 | Price change | $262,900-1.7%$147/sqft |
Source: Coldwell Banker Residential Brokerage - South Windsor Office #G689672 Report a problem | ||
| 5/7/2014 | Price change | $267,500-0.9%$150/sqft |
Source: Coldwell Banker Residential Brokerage - South Windsor Office #G689672 Report a problem | ||
| 4/3/2014 | Price change | $269,900-1%$151/sqft |
Source: Coldwell Banker Residential Brokerage - South Windsor Office #G676256 Report a problem | ||
| 3/18/2014 | Price change | $272,500-0.9%$153/sqft |
Source: Coldwell Banker Residential Brokerage - South Windsor Office #G676256 Report a problem | ||
| 2/23/2014 | Price change | $274,900-1.8%$154/sqft |
Source: Campbell-Keune Realty Inc #G669626 Report a problem | ||
| 1/21/2014 | Price change | $279,900-3%$157/sqft |
Source: Campbell-Keune Realty Inc #G669626 Report a problem | ||
| 1/9/2014 | Price change | $288,500-0.2%$162/sqft |
Source: Campbell-Keune Realty Inc #G669626 Report a problem | ||
| 12/13/2013 | Listed for sale | $289,000+80.6%$162/sqft |
Source: Campbell-Keune Realty Inc #G669626 Report a problem | ||
| 4/9/2013 | Sold | $160,000-2.4%$90/sqft |
Source: Public Record Report a problem | ||
| 1/27/1989 | Sold | $164,000$92/sqft |
Source: Public Record Report a problem | ||
Sell for more on Zillow
Get a Zillow Showcase℠ listing at no additional cost and you could sell for .
$467,200
2% more
+$9,344
With Zillow Showcase(estimated)
$476,544
