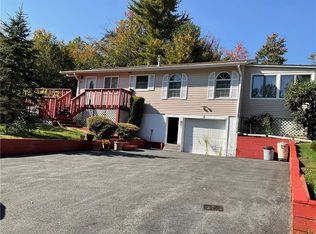
Your Turnkey Sheldrake Shores Retreat – Where Every Detail is Done
This immaculate 2-bedroom, 2-bath ranch in the sought-after Sheldrake Shores community isn't just move-in ready—it's unpack-and-exhale ready. From the moment you arrive, you'll feel the difference between a house and a home that's been thoughtfully upgraded and lovingly maintained.
Sunlight floods through newer windows (installed within the last four years), illuminating fresh flooring that flows seamlessly from room to room. The open-concept living space connects effortlessly—living room to kitchen to inviting eat-in area—creating the perfect backdrop for lazy weekend mornings with coffee brewing and easy conversations that stretch into afternoon.
The heart of this home is the beautifully appointed kitchen featuring stainless steel appliances, distinctive counter and backsplash design, and a layout that makes entertaining feel natural. Whether you're hosting friends or simply savoring quiet dinners, the space adapts beautifully. A cozy fireplace anchors the living area, promising crackling fires on cool mountain evenings.
Step through sliding doors onto your brand-new wraparound deck—the kind of outdoor space that instantly becomes your favorite room. Beyond the deck, a private fenced yard awaits your vision: morning yoga sessions, a vegetable garden, space for pets to roam, or simply a secluded spot to read under the Sullivan County sky.
Both designer bathrooms showcase quality craftsmanship and thoughtful details, while spacious bedrooms offer the restful retreat you crave after days spent exploring or simply unwinding.
Recent improvements add real confidence to ownership: new windows and flooring completed within the last four years, a roof only two years old, and a brand-new wraparound deck. This is low-maintenance living at its finest—spend your time enjoying life, not managing projects.
Free access to your private community lake for swimming, kayaking, canoeing, and paddleboarding. The welcoming, close-knit Sheldrake Shores community creates the perfect balance—friendly neighbors without the noise, lake life without the crowds. Whether you're here every weekend or making it your year-round home, you'll find the slower pace absolutely intoxicating.
Summer lake days give way to brilliant fall foliage, cozy winter mornings by the fire, and spring awakening across rolling hills. Every season reveals why Sullivan County living captures hearts and never lets go.
Minutes away you'll find Resorts World Catskills Casino for entertainment and dining, Bethel Woods Center for the Arts for world-class concerts just 20 minutes away, the creative energy of Hurleyville Arts District, Lake Superior State Park for hiking and paddling, plus local farmers markets, wineries, breweries, and charming cafes. Wooded trails and open skies stretch in every direction, inviting year-round outdoor adventure.
Just two hours from NYC with easy Route 17 access, this location is close enough for spontaneous escapes yet far enough to truly disconnect. Leave Friday stress behind and arrive in time for sunset. This is your permission to slow down, breathe deep, and remember what weekends—or every day—should feel like.
This pristine Sullivan County gem represents the rare find: a home that's been meticulously cared for, recently updated, and absolutely ready for your story to begin today.
Sold for $282,000
Zillow last checked:
Listing updated:
Bought with:
Rose Siano, 10401310285
Howard Hanna Rand Realty
Source: OneKey® MLS as distributed by MLS GRID,MLS#: 948283
Price history
| Date | Event | Price |
|---|---|---|
| 9/8/2026 | Sold | $282,000-1%$234/sqft |
Source:  OneKey® MLS as distributed by MLS GRID #948283 Report a problem OneKey® MLS as distributed by MLS GRID #948283 Report a problem | ||
| 8/7/2026 | Pending sale | $284,900$237/sqft |
Source: OneKey® MLS as distributed by MLS GRID #948283 Report a problem | ||
| 7/8/2026 | Listed for sale | $284,900$237/sqft |
Source: OneKey® MLS as distributed by MLS GRID #948283 Report a problem | ||
| 6/25/2026 | Listing removed | $284,900$237/sqft |
Source: OneKey® MLS as distributed by MLS GRID #948283 Report a problem | ||
| 6/1/2026 | Price change | $284,900-5%$237/sqft |
Source: OneKey® MLS as distributed by MLS GRID #948283 Report a problem | ||
| 2/28/2026 | Price change | $299,900-3.5%$249/sqft |
Source: OneKey® MLS as distributed by MLS GRID #948283 Report a problem | ||
| 1/7/2026 | Listed for sale | $310,900+234.3%$258/sqft |
Source: OneKey® MLS as distributed by MLS GRID #948283 Report a problem | ||
| 8/6/2020 | Sold | $93,000$77/sqft |
Source: OneKey® MLS as distributed by MLS GRID #H6040245 Report a problem | ||