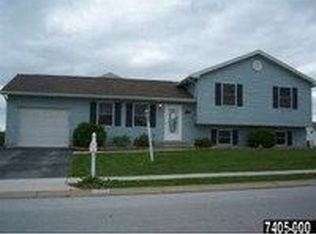
Stunning Modern One-Story Home with Accessibility & Spacious Living! NO HOA!! Welcome to this beautifully updated one-story home designed for comfort, accessibility, and modern living. Featuring nearly 1,500 sq. ft., this home offers an open floor plan with a huge living room, perfect for entertaining or relaxing. The tastefully and newly remodeled kitchen is a chef’s dream, boasting granite countertops, sleek white cabinets, pantry, and all appliances included. Cozy up by the gas fireplace, making this family room space ideal for gatherings and additional dining area. This home includes two large bedrooms and 3.5 bathrooms, with a finished basement offering ample space for recreation, guest accommodations, and extra storage. The first-floor laundry (washer and dryer included!) adds convenience, while the walk-in tub enhances accessibility. Throughout the home, you’ll find beautiful laminate floors and ceramic tile for ease of mobility and cleaning! Enjoy economical gas heat for efficiency and comfort, along with a whole-house generator for peace of mind in any weather. New windows also add to the efficiency! Step outside through the family room’s elegant French doors, and onto the covered deck, where you can enjoy breathtaking sunsets. The home also includes a one-car garage plus parking for three vehicles or RV parking, making it perfect for travelers. With an accessible ramp entry, spacious design, and premium features, this home is a rare find! Schedule your showing today.
Sold for $300,000
Zillow last checked:
Listing updated:
Bought with:
Kim Smith, RS354327
Berkshire Hathaway HomeServices Homesale Realty
Source: Bright MLS,MLS#: PAYK2075946
Price history
| Date | Event | Price |
|---|---|---|
| 4/4/2025 | Sold | $300,000+0.3%$131/sqft |
Source:  Bright MLS #PAYK2075946 Report a problem Bright MLS #PAYK2075946 Report a problem | ||
| 2/24/2025 | Pending sale | $299,000$130/sqft |
Source: Bright MLS #PAYK2075946 Report a problem | ||
| 2/15/2025 | Listed for sale | $299,000-0.3%$130/sqft |
Source: Bright MLS #PAYK2075946 Report a problem | ||
| 12/14/2024 | Listing removed | $299,900$131/sqft |
Source: Bright MLS #PAYK2067742 Report a problem | ||
| 11/26/2024 | Price change | $299,900-4.8%$131/sqft |
Source: Bright MLS #PAYK2067742 Report a problem | ||
| 10/9/2024 | Price change | $314,900-3.1%$137/sqft |
Source: Bright MLS #PAYK2067742 Report a problem | ||
| 9/24/2024 | Listed for sale | $325,000$142/sqft |
Source: Bright MLS #PAYK2067742 Report a problem | ||
| 9/20/2024 | Pending sale | $325,000$142/sqft |
Source: Bright MLS #PAYK2067742 Report a problem | ||
| 8/28/2024 | Listed for sale | $325,000+96.4%$142/sqft |
Source: Bright MLS #PAYK2067742 Report a problem | ||
| 9/30/2016 | Sold | $165,500-2.6%$72/sqft |
Source: Public Record Report a problem | ||
| 8/31/2016 | Pending sale | $169,900$74/sqft |
Source: Berkshire Hathaway Homesale #21608406 Report a problem | ||
| 7/26/2016 | Listed for sale | $169,900+9.6%$74/sqft |
Source: Berkshire Hathaway Homesale #21608406 Report a problem | ||
| 7/3/2013 | Sold | $155,000-3.1%$68/sqft |
Source: Public Record Report a problem | ||
| 5/30/2013 | Listed for sale | $159,900+345.4%$70/sqft |
Source: PRUDENTIAL BOB YOST HOMESALE #21305912 Report a problem | ||
| 2/22/2002 | Sold | $35,900$16/sqft |
Source: Public Record Report a problem | ||
Sell for more on Zillow
Get a Zillow Showcase℠ listing at no additional cost and you could sell for .
$322,300
2% more
+$6,446
With Zillow Showcase(estimated)
$328,746
