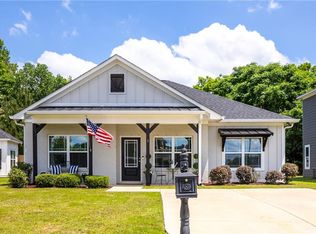
Welcome to this like-new ranch-style home in Phenix City! Located at 9 Gardner Way, this beautifully maintained home features a modern open concept layout, with the kitchen overlooking the spacious living room creating a welcoming environment. The kitchen features granite countertops, stainless steel appliances, and plenty of cabinet space. Throughout the home, you'll find updated fixtures and LVP. The master bedroom has an ensuite bathroom that includes a double vanity, a stand-up shower and plenty of closet space. Step outside to the fenced-in backyard, complete with a covered patio, perfect for entertaining of relaxing after a long day!
Sold for $235,000
$235,000
9 Gardner Way, Phenix City, AL 36869
3beds
1,479sqft
Single Family Residence
Built in 2020
6,603.7 Square Feet Lot
$256,600 Zestimate®
$159/sqft
$1,830 Estimated rent
Home value
$256,600
$244,000 - $269,000
$1,830/mo
Zestimate® history
Owner options
List your home for rent
$1,830/mo
Rent Zestimate®
Find your next renter with Zillow Rental Manager. Plus, with online applications, you can quickly screen prospective tenants – for free.
$1,830/mo
Rent Zestimate®
Refinance and save
$1,445/mo
Est. payment
Refinancing to a lower rate could help reduce your monthly payments and save thousands over the life of the loan.
$1,445/mo
Est. payment
Explore your selling options
Work with a Zillow partner agent
Leverage their expertise and Zillow's premium Showcase listings to get your home seen by more buyers.
Get startedList with your own agent
Get your home in front of millions of buyers by listing it on Zillow.
Learn how to do itSell it yourself
Take full control of how buyers see your home on Zillow by listing For Sale by Owner (FSBO).
List your homeWhat's special
Zillow last checked:
Listing updated:
Listed by:
Riley Manasek 610-621-7418,
Keller Williams Realty River Cities
Bought with:
Morgan Amos, 361694
Coldwell Banker / Kennon, Parker, Duncan & Davis
Source: CBORGA,MLS#: 211625
Facts & features
Interior
Bedrooms & bathrooms
- Bedrooms: 3
- Bathrooms: 2
- Full bathrooms: 2
Primary bathroom
- Features: Double Vanity
Dining room
- Features: Dining Area
Kitchen
- Features: View Family Room
Heating
- Electric
Cooling
- Central Electric
Appliances
- Included: Dishwasher, Electric Range, Microwave
Features
- Has fireplace: No
Interior area
- Total structure area: 1,479
- Total interior livable area: 1,479 sqft
Property
Parking
- Parking features: No Garage
Features
- Fencing: Fenced
Lot
- Size: 6,603 sqft
- Features: Level
Details
- Parcel number: 0406131005
Construction
Type & style
- Home type: SingleFamily
- Architectural style: Ranch
- Property subtype: Single Family Residence
Materials
- Vinyl Siding
Condition
- New construction: No
- Year built: 2020
Utilities & green energy
- Water: Public
Community & neighborhood
Security
- Security features: None
Location
- Region: Phenix City
- Subdivision: Summer Vineyard
Price history
| Date | Event | Price |
|---|---|---|
| 6/27/2024 | Sold | $235,000$159/sqft |
Source:  CBORGA #211625 Report a problem CBORGA #211625 Report a problem | ||
| 5/22/2024 | Pending sale | $235,000$159/sqft |
Source: CBORGA #211625 Report a problem | ||
| 5/20/2024 | Listed for sale | $235,000$159/sqft |
Source:  East Alabama BOR #E98219 Report a problem East Alabama BOR #E98219 Report a problem | ||
| 5/13/2024 | Pending sale | $235,000$159/sqft |
Source: East Alabama BOR #E98219 Report a problem | ||
| 5/3/2024 | Listed for sale | $235,000-1.9%$159/sqft |
Source: East Alabama BOR #E98219 Report a problem | ||
| 5/3/2023 | Listing removed | -- |
Source: Owner Report a problem | ||
| 4/1/2023 | Listed for sale | $239,500+35.3%$162/sqft |
Source: Owner Report a problem | ||
| 3/11/2020 | Sold | $177,000-1.5%$120/sqft |
Source: LCMLS #142849 Report a problem | ||
| 7/18/2019 | Listed for sale | $179,700$122/sqft |
Source: Bowden Realty #71554 Report a problem | ||
Public tax history
| Year | Property taxes | Tax assessment |
|---|---|---|
| 2025 | $809 +6.5% | $23,860 +6.1% |
| 2024 | $759 +19.4% | $22,480 +17.9% |
| 2023 | $636 +8.9% | $19,060 +8.2% |
| 2022 | $584 +10% | $17,620 +9.2% |
| 2021 | $531 +366.8% | $16,140 +410.8% |
| 2019 | $114 +20.6% | $3,160 +20.6% |
| 2017 | $94 | $2,620 |
| 2016 | $94 | $2,620 -0.2% |
| 2015 | $94 | $2,625 |
Find assessor info on the county website
Neighborhood: Ladonia


Nearby schools
GreatSchools rating
- 4/10Phenix City Elementary SchoolGrades: K-5Distance: 3.2 mi
- 10/10Central Freshman AcademyGrades: 9Distance: 2.5 mi
- 8/10Central High SchoolGrades: 9-12Distance: 2.4 mi


Get pre-qualified for a loan
At Zillow Home Loans, we can pre-qualify you in as little as 5 minutes with no impact to your credit score.An equal housing lender. NMLS #10287.
- Alabama
- Russell County
- Phenix City
- 36869
- Ladonia
- 9 Gardner Way
Nearby cities
Nearby neighborhoods
Nearby zip codes
Other Phenix City Topics
