Skip main navigation
Closed
  • Listed by: Green & Company
    Bought with: Coldwell Banker Realty Derry NH
    $859,400

    Lot 9 Garland Woods, Pelham, NH 03076

    3beds
    2,900sqft
    Single Family Residence
    Built in 2016
    0.44 Acres Lot
    $859,400 Zestimate®
    $296/sqft
    $4,273 Estimated rent

    Home value

    $859,400

    $816,000 - $902,000

    $4,273/mo

    Zestimate® history
    Loading
    Loading...

    Owner options

    List your home for rent

    $4,273/mo

    Rent Zestimate®

    Find your next renter with Zillow Rental Manager. Plus, with online applications, you can quickly screen prospective tenants – for free.

    Learn more

    $4,273/mo

    Rent Zestimate®

    Refinance and save

    $5,662/mo

    Est. payment

    Refinancing to a lower rate could help reduce your monthly payments and save thousands over the life of the loan.

    See today's rates

    $5,662/mo

    Est. payment

    Explore your selling options

    Work with a Zillow partner agent

    Leverage their expertise and Zillow's premium Showcase listings to get your home seen by more buyers.

    Get started

    List with your own agent

    Get your home in front of millions of buyers by listing it on Zillow.

    Learn how to do it

    Sell it yourself

    Take full control of how buyers see your home on Zillow by listing For Sale by Owner (FSBO).

    List your home

    What's special

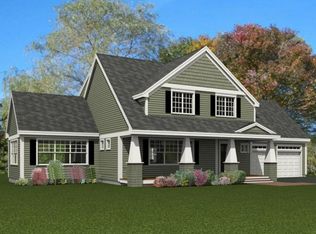
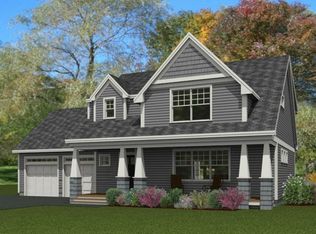
    Ready For Move In! Beautiful New Craftsman Style Home with Classic Front Porch & Spacious Open Floor Plan. Enjoy your Family & Friends Comfortably in the 15x28 Living Room and 15x25 Family Room. Hand finished white oak hardwood flooring on the entire 1st floor. Bright white Kitchen with Granite Counters opens to the Dining Area. Master Suite on the 2nd Floor with 2 additional bedrooms and Full Bath. Future Bonus Room/5th Bedroom or use for storage. Walk out basement to a wooded lot on a quiet cul-de-sac. Professional Landscaping & 2 Car Attached Garage. This model home includes an irrigation system for that lush golf course lawn.

    This property is off market, which means it's not currently listed for sale or rent on Zillow. This may be different from what's available on other websites or public sources.

    Zillow last checked:

    Listing updated:

    Listed by:

    Jennifer Green,

    Green & Company 603-964-7572

    Bought with:

    Coldwell Banker Realty Derry NH

    Source: PrimeMLS,MLS#: 4506902MLS Logo

    Facts & features

    Interior

    Bedrooms & bathrooms
    • Bedrooms: 3
    • Bathrooms: 3
    • Full bathrooms: 3
    Heating
    • Propane, Hot Air
    Cooling
    • Central Air
    Appliances
    • Included: Dishwasher, Microwave, Electric Range, Propane Water Heater
    • Laundry: Laundry Hook-ups, 1st Floor Laundry
    Features
    • Ceiling Fan(s), Dining Area, Kitchen Island, Kitchen/Dining, Primary BR w/ BA, Vaulted Ceiling(s), Walk-In Closet(s)
    • Flooring: Carpet, Hardwood, Tile
    • Windows: Screens
    • Basement: Bulkhead,Full,Unfinished,Interior Entry
    • Number of fireplaces: 1
    • Fireplace features: Gas, 1 Fireplace
    Interior area
    • Total structure area: 2,900
    • Total interior livable area: 2,900 sqft
    • Finished area above ground: 2,900
    • Finished area below ground: 0

    Property

    Parking
    • Total spaces: 2
    • Parking features: Paved, Storage Above, Parking Spaces 2, Attached
    • Garage spaces: 2
    Accessibility
    • Accessibility features: 1st Floor 1/2 Bathroom
    Features
    • Levels: Two
    • Stories: 2
    • Patio & porch: Covered Porch
    • Exterior features: Deck
    • Frontage length: Road frontage: 1
    Lot
    • Size: 0.44 Acres
    • Features: Landscaped, Subdivided, Wooded
    Details
    • Zoning description: Residential

    Construction

    Type & style
    • Home type: SingleFamily
    • Architectural style: Bungalow,Cape,New Englander,Other
    • Property subtype: Single Family Residence
    Materials
    • Wood Frame, Clapboard Exterior, Shingle Siding, Vinyl Exterior
    • Foundation: Concrete
    • Roof: Architectural Shingle
    Condition
    • New construction: Yes
    • Year built: 2016
    Details
    • Warranty included: Yes

    Utilities & green energy

    • Electric: 200+ Amp Service, Circuit Breakers
    • Sewer: Private Sewer, Septic Tank
    • Utilities for property: Cable, Multi Phone Lines, Underground Utilities

    Community & neighborhood

    Security
    • Security features: HW/Batt Smoke Detector
    Location
    • Region: Pelham
    • Subdivision: Garland Woods

    Other

    Other facts
    • Listing terms: Conventional,FHA,Other,VA Loan
    • Road surface type: Paved

    Price history

    DateEventPrice
    11/30/2016Sold$481,864$166/sqft
    Source: PrimeMLS #4506902 Report a problem

    Public tax history

    Tax history is unavailable.

    Neighborhood: 03076

    Nearby schools

    GreatSchools rating
    Schools provided by the listing agent
    • Elementary: Pelham Elementary School
    • Middle: Pelham Memorial School
    • High: Pelham High School
    • District: Pelham

    Source: PrimeMLS. This data may not be complete. We recommend contacting the local school district to confirm school assignments for this home.

    Get a cash offer in 3 minutes
    Find out how much your home could sell for in as little as 3 minutes with a no-obligation cash offer.
    Estimated market value
    $859,400
    Get a cash offer in 3 minutes
    Find out how much your home could sell for in as little as 3 minutes with a no-obligation cash offer.
    Estimated market value
    $859,400