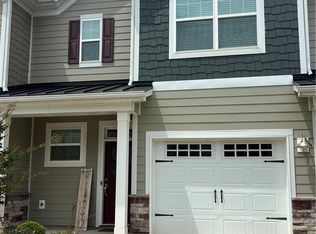
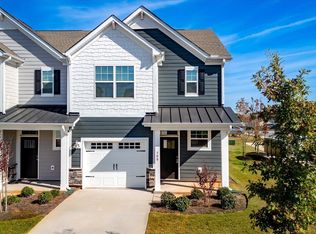
*NEW Price* Rare end-unit in the heart of Travelers Rest. Welcome home to this meticulously maintained 3-bedroom, 2.5-bath end-unit townhome, pet-free and smoke-free, in the highly sought-after Travelers Rest community. From the moment you step inside, you’ll love the light-filled, open feel and thoughtfully designed layout. The spacious open-concept kitchen is the heart of the home, featuring beautiful quartz countertops, a stylish tile backsplash, abundant cabinetry, and an oversized pantry. The large island offers additional storage and seating, perfect for entertaining or casual meals. The inviting living room centers around a cozy ventless gas fireplace, creating the perfect space to relax and unwind. Step through the rear door with built-in blinds between the glass for added privacy and easy maintenance onto your private patio. Where peaceful tree-lined views and open common space provide a serene backdrop. Upstairs, the spacious primary suite is a true retreat, complete with elegant tray ceilings, room for a sitting area or desk, a large walk-in closet, dual vanities, and a beautifully tiled shower. Two additional bedrooms and a well-appointed shared bath complete the upper level. This home is packed with smart features, including an HVAC smart system integrated with Ring (doorbell included), MyQ-controlled garage doors, AT&T Fiber installation, and a Flo by Moen water monitoring system for added peace of mind. Best of all, this home has never been rented. Located in thriving Travelers Rest, you’ll enjoy a charming downtown filled with local dining, shopping and entertainment plus easy access to the popular Swamp Rabbit Trail.
Contingent
Price cut: $3K (6/10)
$265,000
9 Gaskins Trl, Travelers Rest, SC 29690
3beds
1,749sqft
Townhouse, Residential
Built in 2022
3,920 Square Feet Lot
$262,200 Zestimate®
$152/sqft
$-- HOA
What's special
Cozy ventless gas fireplacePrivate patioPeaceful tree-lined viewsSpacious open-concept kitchenWell-appointed shared bathStylish tile backsplashThoughtfully designed layout
- 148 days |
- 353 |
- 22 |
Zillow last checked:
Listing updated:
Listed by:
Matt Keenhold 484-764-2162,
Bluefield Realty Group
Source: Greater Greenville AOR,MLS#: 1581532

Facts & features
Interior
Bedrooms & bathrooms
- Bedrooms: 3
- Bathrooms: 3
- Full bathrooms: 2
- 1/2 bathrooms: 1
Rooms
- Room types: Laundry
Primary bedroom
- Area: 216
- Dimensions: 12 x 18
Bedroom 2
- Area: 130
- Dimensions: 10 x 13
Bedroom 3
- Area: 143
- Dimensions: 11 x 13
Primary bathroom
- Features: Double Sink, Full Bath, Shower Only, Walk-In Closet(s)
- Level: Second
Dining room
- Area: 110
- Dimensions: 10 x 11
Kitchen
- Area: 143
- Dimensions: 11 x 13
Living room
- Area: 273
- Dimensions: 21 x 13
Heating
- Forced Air, Natural Gas, Damper Controlled
Cooling
- Central Air, Electric, Damper Controlled
Appliances
- Included: Dishwasher, Disposal, Free-Standing Gas Range, Microwave, Electric Water Heater
- Laundry: 2nd Floor, Walk-in, Electric Dryer Hookup, Laundry Room
Features
- High Ceilings, Ceiling Fan(s), Ceiling Smooth, Tray Ceiling(s), Open Floorplan, Walk-In Closet(s), Countertops – Quartz, Pantry
- Flooring: Carpet, Ceramic Tile, Laminate
- Windows: Tilt Out Windows, Vinyl/Aluminum Trim, Window Treatments
- Basement: None
- Attic: Pull Down Stairs,Storage
- Number of fireplaces: 1
- Fireplace features: Gas Log, Ventless
Interior area
- Total interior livable area: 1,749 sqft
Video & virtual tour
Property
Parking
- Total spaces: 1
- Parking features: Attached, Garage Door Opener, Paved
- Attached garage spaces: 1
- Has uncovered spaces: Yes
Features
- Levels: Two
- Stories: 2
- Patio & porch: Patio, Front Porch
Lot
- Size: 3,920 Square Feet
- Features: Corner Lot
- Topography: Level
Details
- Parcel number: 0503.0801022.00
Construction
Type & style
- Home type: Townhouse
- Architectural style: Craftsman
- Property subtype: Townhouse, Residential
Materials
- Hardboard Siding, Stone
- Foundation: Slab
- Roof: Architectural
Condition
- Year built: 2022
Details
- Builder model: Carlton
- Builder name: Lennar
Utilities & green energy
- Sewer: Public Sewer
- Water: Public
- Utilities for property: Cable Available, Underground Utilities
Community & HOA
Community
- Features: Common Areas, Street Lights, Sidewalks, Lawn Maintenance
- Security: Smoke Detector(s)
- Subdivision: Hawkins Park
HOA
- Has HOA: Yes
- Services included: Maintenance Grounds, Street Lights, By-Laws, Restrictive Covenants
Location
- Region: Travelers Rest
Financial & listing details
- Price per square foot: $152/sqft
- Date on market: 2/12/2026
Estimated market value
$262,200
$249,000 - $275,000
$2,089/mo
Price history
| Date | Event | Price |
|---|---|---|
| 6/27/2026 | Contingent | $265,000$152/sqft |
Source: | ||
| 6/10/2026 | Price change | $265,000-1.1%$152/sqft |
Source: | ||
| 5/28/2026 | Price change | $268,000-0.7%$153/sqft |
Source: | ||
| 4/9/2026 | Price change | $269,900-1.7%$154/sqft |
Source: | ||
| 3/26/2026 | Price change | $274,500-0.1%$157/sqft |
Source: | ||
| 2/27/2026 | Price change | $274,900-1.8%$157/sqft |
Source: | ||
| 2/12/2026 | Listed for sale | $279,900$160/sqft |
Source: | ||
Public tax history
Tax history is unavailable.
Monthly payment
Est. payment$--/mo
Payment breakdown
Explore the cost of this home by adjusting the details. Changes won't be saved.All calculations are estimates and provided by Zillow, Inc. for informational purposes only. Actual amounts may vary.
HOA fees may include property taxes on listings classified as Co-Ops. Contact the listing agent and/or owner for fee details.
Mortgage interest rates are dependent on a number of factors, including credit score, down payment, and repayment length. Interest rate data provided by Zillow Group Marketplace, Inc. as of 1/1/1970 from various mortgage lenders with which we have lead or other similar arrangements; the Estimated Payment is an average of those rates.
See how much you could borrow to make a competitive offer.
Climate risks
Neighborhood: 29690
Nearby schools
GreatSchools rating
- 8/10Gateway Elementary SchoolGrades: PK-5Distance: 0.2 mi
- 4/10Northwest Middle SchoolGrades: 6-8Distance: 3.5 mi
- 5/10Travelers Rest High SchoolGrades: 9-12Distance: 1.5 mi
Schools provided by the listing agent
- Elementary: Gateway
- Middle: Northwest
- High: Travelers Rest
Source: Greater Greenville AOR. This data may not be complete. We recommend contacting the local school district to confirm school assignments for this home.
A local agent can set up tours, give advice and negotiate with sellers.
- South Carolina
- Greenville County
- Travelers Rest
- 29690
- 9 Gaskins Trl