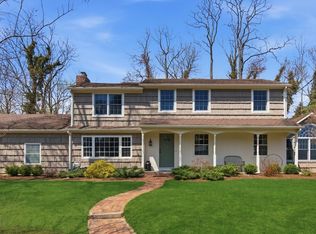
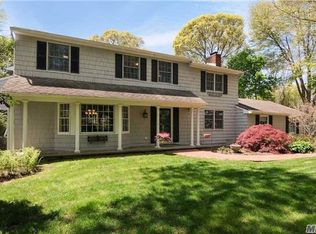
this house is already headed to contract mint large colonial on dead end street oak floors through out and two large extensions on.54 of parklike property
Sold for $650,000
$650,000
9 W Gaslight Way, Stony Brook, NY 11790
5beds
3,200sqft
Single Family Residence, Residential
Built in 1980
0.54 Acres Lot
$685,200 Zestimate®
$203/sqft
$5,694 Estimated rent
Home value
$685,200
$617,000 - $767,000
$5,694/mo
Zestimate® history
Owner options
List your home for rent
$5,694/mo
Rent Zestimate®
Find your next renter with Zillow Rental Manager. Plus, with online applications, you can quickly screen prospective tenants – for free.
$5,694/mo
Rent Zestimate®
Refinance and save
$4,457/mo
Est. payment
Refinancing to a lower rate could help reduce your monthly payments and save thousands over the life of the loan.
$4,457/mo
Est. payment
Explore your selling options
Work with a Zillow partner agent
Leverage their expertise and Zillow's premium Showcase listings to get your home seen by more buyers.
Get startedList with your own agent
Get your home in front of millions of buyers by listing it on Zillow.
Learn how to do itSell it yourself
Take full control of how buyers see your home on Zillow by listing For Sale by Owner (FSBO).
List your homeWhat's special
Zillow last checked:
Listing updated:
Listed by:
Clifton R. Cole,
Compass Greater NY LLC 631-315-7965
Bought with:
Clifton R. Cole, 10301223006
Compass Greater NY LLC
Source: OneKey® MLS as distributed by MLS GRID,MLS#: 810168
Facts & features
Interior
Bedrooms & bathrooms
- Bedrooms: 5
- Bathrooms: 3
- Full bathrooms: 3
Other
- Description: entry foyer flr,fdr,eik,full bath,entertaining room, den, office, 2 car garage, laundry room
- Level: First
Basement
- Description: 4 bedrooms 2 full baths
- Level: Second
Heating
- Oil, Other
Cooling
- Has cooling: Yes
Appliances
- Included: Convection Oven, Dishwasher, Dryer, Electric Oven, Refrigerator, Washer
- Laundry: Washer/Dryer Hookup, Gas Dryer Hookup, In Basement, In Garage, In Kitchen, Laundry Room, Washer Hookup
Features
- First Floor Full Bath, Beamed Ceilings, Breakfast Bar, Built-in Features, Chefs Kitchen, Crown Molding, Eat-in Kitchen, Entertainment Cabinets, Entrance Foyer, Formal Dining, High Speed Internet, In-Law Floorplan, Primary Bathroom, Natural Woodwork, Open Kitchen, Original Details, Other, Speakers, Stone Counters, Storage, Whole House Entertainment System
- Doors: ENERGY STAR Qualified Doors
- Basement: Full,Partially Finished
- Attic: Crawl
- Number of fireplaces: 1
- Fireplace features: Wood Burning
Interior area
- Total structure area: 3,700
- Total interior livable area: 3,200 sqft
Property
Parking
- Total spaces: 8
- Parking features: Driveway, Garage
- Garage spaces: 2
- Has uncovered spaces: Yes
Features
- Patio & porch: Covered, Patio, Porch
- Has view: Yes
- View description: Neighborhood, Trees/Woods
Lot
- Size: 0.54 Acres
- Dimensions: 173*117
- Features: Back Yard, Corner Lot, Cul-De-Sac, Front Yard, Garden, Landscaped, Near Shops, Paved, Private, Rolling Slope, Secluded, Sprinklers In Front, Sprinklers In Rear, Wooded
- Residential vegetation: Partially Wooded
Details
- Parcel number: 0200173000900020000
- Special conditions: None
Construction
Type & style
- Home type: SingleFamily
- Architectural style: Colonial,Traditional
- Property subtype: Single Family Residence, Residential
- Attached to another structure: Yes
Materials
- Vinyl Siding
Condition
- Actual
- Year built: 1980
- Major remodel year: 1980
Utilities & green energy
- Sewer: Cesspool
- Water: Public
- Utilities for property: Cable Connected, Electricity Connected, Natural Gas Connected, Trash Collection Public
Community & neighborhood
Location
- Region: Stony Brook
Other
Other facts
- Listing agreement: Exclusive Agency
- Body type: Other
Price history
| Date | Event | Price |
|---|---|---|
| 6/26/2025 | Sold | $650,000$203/sqft |
Source: Public Record Report a problem | ||
| 4/22/2025 | Sold | $650,000-18.8%$203/sqft |
Source:  OneKey® MLS as distributed by MLS GRID #810168 Report a problem OneKey® MLS as distributed by MLS GRID #810168 Report a problem | ||
| 1/6/2025 | Pending sale | $800,000$250/sqft |
Source: OneKey® MLS as distributed by MLS GRID #810168 Report a problem | ||
Public tax history
| Year | Property taxes | Tax assessment |
|---|---|---|
| 2025 | -- | $4,435 |
| 2024 | -- | $4,435 |
| 2023 | -- | $4,435 -16.3% |
| 2022 | -- | $5,300 |
| 2021 | -- | $5,300 |
| 2020 | -- | $5,300 |
| 2019 | -- | $5,300 |
| 2018 | -- | $5,300 |
| 2017 | $15,815 | $5,300 |
| 2016 | -- | $5,300 |
| 2015 | -- | $5,300 |
| 2014 | -- | $5,300 |
| 2013 | -- | $5,300 |
| 2012 | -- | $5,300 |
| 2011 | -- | $5,300 |
| 2010 | -- | $5,300 |
| 2009 | -- | $5,300 |
| 2008 | -- | $5,300 |
| 2007 | $10,960 +23.4% | $5,300 |
| 2005 | $8,885 +12.2% | $5,300 |
| 2004 | $7,920 +5.9% | $5,300 |
| 2003 | $7,476 +8.4% | $5,300 |
| 2002 | $6,895 +2.6% | $5,300 |
| 2001 | $6,722 -4.9% | $5,300 |
| 2000 | $7,071 | $5,300 |
Find assessor info on the county website
Neighborhood: 11790

Nearby schools
GreatSchools rating
- 6/10Minnesauke Elementary SchoolGrades: PK-6Distance: 1.7 mi
- 7/10Paul J Gelinas Junior High SchoolGrades: 7-9Distance: 1.4 mi
- 10/10Ward Melville Senior High SchoolGrades: 9-12Distance: 3.3 mi
Schools provided by the listing agent
- Elementary: Setauket Elementary School
- Middle: Paul J Gelinas Junior High School
- High: Ward Melville Senior High School
Source: OneKey® MLS as distributed by MLS GRID. This data may not be complete. We recommend contacting the local school district to confirm school assignments for this home.
Get a cash offer in 3 minutes
Find out how much your home could sell for in as little as 3 minutes with a no-obligation cash offer.
Estimated market value
$685,200
Get a cash offer in 3 minutes
Find out how much your home could sell for in as little as 3 minutes with a no-obligation cash offer.
Estimated market value
$685,200
- New York
- Suffolk County
- Stony Brook
- 11790
- 9 W Gaslight Way
Nearby cities
Nearby zip codes
Other Stony Brook Topics
