Skip main navigation
Sold for $1,250,000
  • Listing Provided by: First Team Real Estate
    Bought with: Bullock Russell RE Services
    $1,250,000

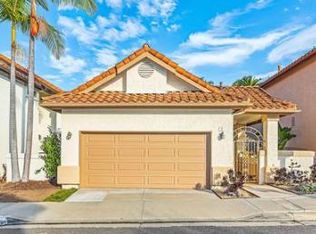
    9 Gema, San Clemente, CA 92672

    4beds
    2,045sqft
    Single Family Residence
    Built in 1989
    3,420 Square Feet Lot
    $1,262,600 Zestimate®
    $611/sqft
    $6,726 Estimated rent

    Home value

    $1,262,600

    $1.16M - $1.38M

    $6,726/mo

    Zestimate® history
    Loading
    Loading...

    Owner options

    List your home for rent

    $6,726/mo

    Rent Zestimate®

    Find your next renter with Zillow Rental Manager. Plus, with online applications, you can quickly screen prospective tenants – for free.

    Learn more

    $6,726/mo

    Rent Zestimate®

    Refinance and save

    $7,890/mo

    Est. payment

    Refinancing to a lower rate could help reduce your monthly payments and save thousands over the life of the loan.

    See today's rates

    $7,890/mo

    Est. payment

    Explore your selling options

    Work with a Zillow partner agent

    Leverage their expertise and Zillow's premium Showcase listings to get your home seen by more buyers.

    Get started

    List with your own agent

    Get your home in front of millions of buyers by listing it on Zillow.

    Learn how to do it

    Sell it yourself

    Take full control of how buyers see your home on Zillow by listing For Sale by Owner (FSBO).

    List your home

    What's special

    Cozy fireplacePrivate backyard oasisEn suite bathVenetian smooth plaster wallsPeaceful hillside viewsTurf grassCustom tile floors
    BACK ON MARKET = OPPORTUNITY! Now priced UNDER $1.3m - don't miss it!! Introducing 9 Gema, offering the largest & most sought-after floor plan in the ocean-view community of Richmond Pointe. This beautifully updated 4-bedroom, 2.5-bathroom home offers 2,045 sq ft of living space & is currently the lowest priced 4-bedroom home in all of San Clemente—a rare opportunity you won’t want to miss. Step inside & be welcomed by the light-filled living room, featuring soaring two-story ceilings & a cozy fireplace, creating a warm & inviting space that flows seamlessly into the formal dining room—ideal for both everyday living & entertaining. A separate family room opens directly to the backyard, blending indoor & outdoor living with ease. Open to the family room is the remodeled kitchen, showcasing creamy white custom-glazed cabinetry, slab stone countertops, a glass tile backsplash, & stainless steel appliances. Timeless polished stone tile flooring runs through most of the lower level, except for the living & dining rooms, which feature custom wood flooring - and the bedrooms enjoy cozy plush carpet. The staircase is also upgraded with new custom carpet for a cohesive, fresh look. The main level powder room shines with a custom vanity, designer lighting, & Venetian smooth plaster walls for a sophisticated touch. Upstairs, serving the 3 guest rooms, the hall bathroom is equally upgraded with fresh paint, custom tile flooring, a custom vanity, & modern lighting. The spacious primary suite enjoys peaceful hillside views & an en suite bath with fresh paint, a dual-sink white vanity, updated lighting, & custom tile floors as well as private toilet/shower area & a spacious walk-in closet. Additional upgrades include dual-glazed vinyl windows throughout, enhancing energy efficiency & comfort year-round. Step outside to your private backyard oasis, featuring a covered patio & turf grass—perfect for relaxing, dining, or entertaining outdoors. Located in the popular ocean view community of Rancho San Clemente, you’re just minutes from local shops, award-winning schools, hiking trails, and, of course, San Clemente’s world-class surf & beaches. Plus, Lifetime Fitness is right inside the neighborhood, offering luxury wellness & fitness amenities just moments from your door. This floor plan has not been available for 2 years! Don't miss this fabulous opportunity for classic coastal Orange County living with an even more amazing price. Your best life starts right here!

    Zillow last checked:

    Listing updated:

    Listing Provided by:

    Michelle Wilson DRE #01870068 949-482-5505,

    First Team Real Estate

    Bought with:

    Flo Bullock, DRE #01343119

    Bullock Russell RE Services

    Robert Pignone, DRE #02082891

    Bullock Russell RE Services

    Source: CRMLS,MLS#: OC25083147MLS LogoOriginating MLS: California Regional MLS

    Facts & features

    Interior

    Bedrooms & bathrooms
    • Bedrooms: 4
    • Bathrooms: 3
    • Full bathrooms: 2
    • 1/2 bathrooms: 1
    • Main level bathrooms: 1
    Primary bedroom
    • Features: Primary Suite
    Bedroom
    • Features: All Bedrooms Up
    Bathroom
    • Features: Bathroom Exhaust Fan, Bathtub, Closet, Dual Sinks, Enclosed Toilet, Linen Closet, Separate Shower, Tile Counters, Tub Shower, Upgraded
    Family room
    • Features: Separate Family Room
    Kitchen
    • Features: Granite Counters, Kitchen/Family Room Combo, Remodeled, Updated Kitchen
    Other
    • Features: Walk-In Closet(s)
    Heating
    • Central, Forced Air, Natural Gas
    Cooling
    • None
    Appliances
    • Included: Dishwasher, Electric Oven, Free-Standing Range, Gas Range, Gas Water Heater, Microwave, Refrigerator, Vented Exhaust Fan, Water To Refrigerator, Water Heater, Dryer, Washer
    • Laundry: Washer Hookup, Electric Dryer Hookup, Gas Dryer Hookup, In Garage
    Features
    • Breakfast Bar, Crown Molding, Separate/Formal Dining Room, Granite Counters, High Ceilings, Open Floorplan, Recessed Lighting, Tile Counters, Two Story Ceilings, All Bedrooms Up, Entrance Foyer, Primary Suite, Walk-In Closet(s)
    • Flooring: Carpet, Tile, Wood
    • Doors: French Doors, Panel Doors
    • Windows: Custom Covering(s), Double Pane Windows, Roller Shields, Skylight(s)
    • Has fireplace: Yes
    • Fireplace features: Gas, Gas Starter, Living Room
    • Common walls with other units/homes: No Common Walls
    Interior area
    • Total interior livable area: 2,045 sqft

    Property

    Parking
    • Total spaces: 2
    • Parking features: Direct Access, Door-Single, Garage Faces Front, Garage, Garage Door Opener, Guest, No Driveway, On Street, Side By Side
    • Attached garage spaces: 2
    Features
    • Levels: Two
    • Stories: 2
    • Entry location: ground
    • Patio & porch: Concrete, Wrap Around
    • Exterior features: Awning(s), Lighting, Rain Gutters
    • Pool features: None
    • Spa features: None
    • Fencing: Stucco Wall,Wrought Iron
    • Has view: Yes
    • View description: Neighborhood, Trees/Woods
    Lot
    • Size: 3,420 sqft
    • Features: Landscaped, Level, Near Park, Rectangular Lot, Sprinklers Timer, Sprinkler System, Street Level, Zero Lot Line
    Details
    • Parcel number: 69059211
    • Special conditions: Standard

    Construction

    Type & style
    • Home type: SingleFamily
    • Architectural style: Mediterranean
    • Property subtype: Single Family Residence
    Materials
    • Drywall, Concrete, Stucco
    • Foundation: Slab
    • Roof: Spanish Tile
    Condition
    • Updated/Remodeled,Turnkey
    • New construction: No
    • Year built: 1989
    Details
    • Builder model: D / Estrella
    • Builder name: Richmond American

    Utilities & green energy

    • Sewer: Public Sewer
    • Water: Public
    • Utilities for property: Cable Connected, Phone Connected

    Community & neighborhood

    Security
    • Security features: Carbon Monoxide Detector(s), Fire Detection System, Fire Sprinkler System, Smoke Detector(s)
    Community
    • Community features: Foothills, Golf, Gutter(s), Hiking, Storm Drain(s), Street Lights, Suburban, Sidewalks, Park
    Location
    • Region: San Clemente
    • Subdivision: Richmond Pointe (Rp)

    HOA & financial

    HOA
    • Has HOA: Yes
    • HOA fee: $92 monthly
    • Amenities included: Playground
    • Association name: Richmond Pointe HOA
    • Association phone: 949-661-7767
    • Second HOA fee: $54 monthly
    • Second association name: Rancho San Clemente Hoa
    • Second association phone: 760-643-2200

    Other

    Other facts
    • Listing terms: Cash,Cash to New Loan,Conventional,FHA,Fannie Mae,Freddie Mac,VA Loan
    • Road surface type: Paved

    Price history

    DateEventPrice
    7/17/2025Sold$1,250,000-3.5%$611/sqft
    Source: CRMLS #OC25083147 Report a problem
    7/8/2025Pending sale$1,295,888$634/sqft
    Source: CRMLS #OC25083147 Report a problem
    6/29/2025Contingent$1,295,888$634/sqft
    Source: CRMLS #OC25083147 Report a problem
    6/10/2025Listed for sale$1,295,888$634/sqft
    Source: CRMLS #OC25083147 Report a problem
    5/29/2025Contingent$1,295,888$634/sqft
    Source: CRMLS #OC25083147 Report a problem
    5/20/2025Price change$1,295,888-3.3%$634/sqft
    Source: CRMLS #OC25083147 Report a problem
    5/8/2025Price change$1,340,000-3.6%$655/sqft
    Source: CRMLS #OC25083147 Report a problem
    4/22/2025Listed for sale$1,390,000+94.4%$680/sqft
    Source: CRMLS #OC25083147 Report a problem
    7/22/2005Sold$715,000$350/sqft
    Source: Public Record Report a problem

    Public tax history

    YearProperty taxesTax assessment
    2025$3,908 +1.7%$385,400 +2%
    2024$3,844 +2.2%$377,844 +2%
    2023$3,763 +1.9%$370,436 +2%
    2022$3,691 +2%$363,173 +2%
    2021$3,620 +1%$356,052 +1%
    2020$3,584 $352,402 +2%
    2019$3,584 +2%$345,493 +2%
    2018$3,514 +6.2%$338,719 +2%
    2017$3,308 $332,078 +2%
    2016$3,308 +2%$325,567 +1.5%
    2015$3,244 +3.6%$320,677 +2%
    2014$3,131 $314,396 +0.5%
    2013-- $312,976 +2%
    2012-- $306,840 +2%
    2011-- $300,824 +0.8%
    2010-- $298,576 -0.2%
    2009-- $299,286 +2%
    2008-- $293,418 +2%
    2007-- $287,665 +2%
    2006-- $282,025 -20.3%
    2005-- $353,664 +2%
    2004-- $346,730 +1.9%
    2003-- $340,376 +2%
    2002-- $333,702 +2%
    2001$3,630 +1.7%$327,159 +2%
    2000$3,570 $320,745

    Find assessor info on the county website

    Neighborhood: 92672

    Nearby schools

    GreatSchools rating
    Schools provided by the listing agent
    • Elementary: Lobo
    • Middle: Bernice
    • High: San Clemente

    Source: CRMLS. This data may not be complete. We recommend contacting the local school district to confirm school assignments for this home.

    Get a cash offer in 3 minutes
    Find out how much your home could sell for in as little as 3 minutes with a no-obligation cash offer.
    Estimated market value
    $1,262,600
    Get a cash offer in 3 minutes
    Find out how much your home could sell for in as little as 3 minutes with a no-obligation cash offer.
    Estimated market value
    $1,262,600