BEST & FINAL deadline Wednesday, Sept 2nd @ 7pm.***Step into a home that feels like a private resort-where wellness, comfort, and style come together in one unforgettable space. Perfectly positioned in prime West Norwalk, near the New Canaan and Darien borders, this Contemporary Ranch offers a seamless blend of luxury and ease. Inside, the open layout features a beautiful living room with fireplace, an oversized family room, a dedicated office, main level laundry, casual dining areas, and a dramatic dining room ready for dinner parties and celebrations. The thoughtfully designed floor plan includes 2 primary suites, a sunroom, a poolside lounge with an extra refrigerator for effortless indoor-outdoor entertaining, and an oversized 3-car garage. A full basement offers exceptional versatility with a partially finished area, a private sauna retreat, and abundant space for storage, a workshop, or hobbies. Outside, your private backyard oasis awaits: a heated saltwater pool, hot tub, and an enclosed herb and vegetable garden. Just 5 minutes to the Merritt Parkway, Oak Hills Golf Course, Wegmans, and all the conveniences of Connecticut Avenue. Floor plans attached.
Accepting backups
$1,275,000
9 Geneva Road, Norwalk, CT 06850
4beds
3,904sqft
Single Family Residence
Built in 1953
0.56 Acres Lot
$1,256,000 Zestimate®
$327/sqft
$-- HOA
What's special
Hot tubHeated saltwater poolOversized family roomDedicated officeMain level laundryOpen layoutCasual dining areas
- 66 days
- 1,614
- 79
Likely to sell faster than
Zillow last checked:
Listing updated:
Listed by:
Silvia Santacruz (203)550-1569,
William Raveis Real Estate 203-847-6633
Source: Smart MLS,MLS#: 24191270
Facts & features
Interior
Bedrooms & bathrooms
- Bedrooms: 4
- Bathrooms: 4
- Full bathrooms: 3
- 1/2 bathrooms: 1
Rooms
- Room types: Exercise Room, Laundry, Workshop
Primary bedroom
- Features: Remodeled, Dressing Room, Full Bath, Walk-In Closet(s), Hardwood Floor, Tile Floor
- Level: Main
- Area: 238 Square Feet
- Dimensions: 14 x 17
Primary bedroom
- Features: Ceiling Fan(s), Full Bath, Hardwood Floor
- Level: Upper
- Area: 340 Square Feet
- Dimensions: 17 x 20
Bedroom
- Features: Hardwood Floor
- Level: Main
- Area: 144 Square Feet
- Dimensions: 12 x 12
Bedroom
- Features: Hardwood Floor
- Level: Main
- Area: 120 Square Feet
- Dimensions: 10 x 12
Bathroom
- Features: Tile Floor
- Level: Main
- Area: 40 Square Feet
- Dimensions: 8 x 5
Bathroom
- Features: Tile Floor
- Level: Main
Dining room
- Features: Skylight, Vaulted Ceiling(s), Sliders, Hardwood Floor
- Level: Main
- Area: 168 Square Feet
- Dimensions: 14 x 12
Dining room
- Features: Built-in Features, French Doors, Hardwood Floor
- Level: Main
- Area: 432 Square Feet
- Dimensions: 18 x 24
Family room
- Features: High Ceilings, Ceiling Fan(s)
- Level: Main
- Area: 396 Square Feet
- Dimensions: 18 x 22
Kitchen
- Features: Skylight, Breakfast Bar, Kitchen Island, Pantry, Tile Floor
- Level: Main
- Area: 324 Square Feet
- Dimensions: 18 x 18
Living room
- Features: Built-in Features, Gas Log Fireplace, Hardwood Floor
- Level: Main
- Area: 360 Square Feet
- Dimensions: 24 x 15
Office
- Features: Hardwood Floor
- Level: Main
- Area: 154 Square Feet
- Dimensions: 14 x 11
Other
- Features: Dry Bar, French Doors
- Level: Main
- Area: 170 Square Feet
- Dimensions: 17 x 10
Other
- Features: Steam/Sauna
- Level: Lower
Sun room
- Features: Ceiling Fan(s)
- Level: Main
- Area: 180 Square Feet
- Dimensions: 15 x 12
Heating
- Baseboard, Radiant, Oil, Propane
Cooling
- Central Air, Ductless, Zoned
Appliances
- Included: Electric Cooktop, Oven/Range, Microwave, Refrigerator, Dishwasher, Washer, Dryer, Water Heater
- Laundry: Main Level
Features
- Open Floorplan, Sauna, Entrance Foyer, Smart Thermostat
- Doors: French Doors
- Basement: Full,Storage Space,Garage Access,Interior Entry,Partially Finished
- Number of fireplaces: 1
Interior area
- Total structure area: 3,904
- Total interior livable area: 3,904 sqft
- Finished area above ground: 3,904
Video & virtual tour
Property
Parking
- Total spaces: 3
- Parking features: Attached, Garage Door Opener
- Attached garage spaces: 3
Features
- Patio & porch: Screened, Porch, Deck, Patio
- Exterior features: Garden, Lighting, Underground Sprinkler
- Has private pool: Yes
- Pool features: Heated, Vinyl, Salt Water, In Ground
- Spa features: Heated
Lot
- Size: 0.56 Acres
- Features: Wooded, Landscaped
Details
- Parcel number: 249871
- Zoning: A2
Construction
Type & style
- Home type: SingleFamily
- Architectural style: Ranch
- Property subtype: Single Family Residence
Materials
- Vinyl Siding
- Foundation: Block
- Roof: Asphalt
Condition
- New construction: No
- Year built: 1953
Utilities & green energy
- Sewer: Septic Tank
- Water: Well
Community & HOA
Community
- Features: Golf, Park, Shopping/Mall, Tennis Court(s)
- Subdivision: West Norwalk
HOA
- Has HOA: No
Location
- Region: Norwalk
Financial & listing details
- Price per square foot: $327/sqft
- Tax assessed value: $669,433
- Annual tax amount: $16,250
- Date on market: 7/14/2026
Estimated market value
$1,256,000
$1.19M - $1.32M
$7,884/mo
Price history
| Date | Event | Price |
|---|---|---|
| 7/24/2026 | Listed for sale | $1,275,000+36.4%$327/sqft |
Source:  Smart MLS #24191270 Report a problem Smart MLS #24191270 Report a problem | ||
| 8/30/2025 | Listing removed | $8,600$2/sqft |
Source: Zillow Rentals Report a problem | ||
| 7/4/2025 | Listed for rent | $8,600$2/sqft |
Source: Zillow Rentals Report a problem | ||
| 8/9/2021 | Sold | $935,000+1.1%$239/sqft |
Source: Smart MLS #170404061 Report a problem | ||
| 6/18/2021 | Pending sale | $925,000$237/sqft |
Source:  Berkshire Hathaway HomeServices New England Properties #170404061 Report a problem Berkshire Hathaway HomeServices New England Properties #170404061 Report a problem | ||
| 6/18/2021 | Contingent | $925,000$237/sqft |
Source: Smart MLS #170404061 Report a problem | ||
| 6/5/2021 | Listed for sale | $925,000$237/sqft |
Source: Smart MLS #170404061 Report a problem | ||
| 6/1/2021 | Pending sale | $925,000$237/sqft |
Source: Berkshire Hathaway HomeServices New England Properties #170404061 Report a problem | ||
| 6/1/2021 | Contingent | $925,000$237/sqft |
Source: Smart MLS #170404061 Report a problem | ||
| 5/28/2021 | Listed for sale | $925,000+32.7%$237/sqft |
Source: Smart MLS #170404061 Report a problem | ||
| 10/20/2017 | Sold | $697,000-1.8%$179/sqft |
Source: Smart MLS #99174869 Report a problem | ||
| 6/26/2017 | Price change | $709,900-2.6%$182/sqft |
Source: William Raveis Real Estate #99174869 Report a problem | ||
| 4/23/2017 | Price change | $729,000-2.7%$187/sqft |
Source: William Raveis Real Estate #99174869 Report a problem | ||
| 2/22/2017 | Listed for sale | $749,000-3.3%$192/sqft |
Source: William Raveis Real Estate #99174869 Report a problem | ||
| 11/20/2016 | Listing removed | $774,900$198/sqft |
Source: William Raveis Real Estate #32077 Report a problem | ||
| 10/14/2016 | Price change | $774,900-2.7%$198/sqft |
Source: William Raveis Real Estate #99159803 Report a problem | ||
| 9/12/2016 | Listed for sale | $796,000$204/sqft |
Source: William Raveis Real Estate #99159803 Report a problem | ||
Public tax history
| Year | Property taxes | Tax assessment |
|---|---|---|
| 2025 | $16,529 +1.6% | $696,250 |
| 2024 | $16,275 +10.7% | $696,250 +18.2% |
| 2023 | $14,704 +15.2% | $588,980 |
| 2022 | $12,769 +3.7% | $588,980 |
| 2021 | $12,316 -11.4% | $588,980 |
| 2020 | $13,903 +4.4% | $588,980 +0.8% |
| 2019 | $13,320 +2% | $584,250 +16% |
| 2018 | $13,057 +3.6% | $503,540 0% |
| 2017 | $12,601 +9.5% | $503,550 +0% |
| 2015 | $11,506 -8.7% | $503,540 |
| 2014 | $12,609 +11.1% | $503,540 -3.8% |
| 2013 | $11,346 +3.8% | $523,320 |
| 2012 | $10,932 +2.9% | $523,320 |
| 2011 | $10,623 +1.1% | $523,320 |
| 2010 | $10,503 +3.7% | $523,320 |
| 2009 | $10,131 -0.5% | $523,320 +12.9% |
| 2008 | $10,182 +15% | $463,470 +10.7% |
| 2007 | $8,855 +4% | $418,670 +11.3% |
| 2006 | $8,517 -10.6% | $376,176 -3% |
| 2005 | $9,523 +24% | $387,730 +33.9% |
| 2004 | $7,682 +5.5% | $289,660 +12.7% |
| 2003 | $7,280 +13.8% | $256,970 +34% |
| 2001 | $6,399 +0.6% | $191,818 +17.6% |
| 2000 | $6,358 +11.3% | $163,162 +21.3% |
| 1999 | $5,712 | $134,505 |
Find assessor info on the county website
Monthly payment
Est. payment
Payment breakdown
Explore the cost of this home by adjusting the details. Changes won't be saved.Climate risks
Neighborhood: 06850
Nearby schools
Schools provided by the listing agent
- Elementary: Fox Run
- Middle: Ponus Ridge
- High: Brien McMahon
Source: Smart MLS. This data may not be complete. We recommend contacting the local school district to confirm school assignments for this home.
Similar homes
- $1,199,0004 bd3 ba2.6k sqft17 Huckleberry Drive South, Norwalk, CT 06850For Sale
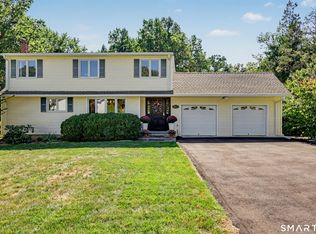
 MLS ID #24204245, Maria Formanek, William Pitt Sotheby's Int'l. Smart MLS
 - $1,395,0006 bd4 ba3.8k sqft8 Rising Road, Norwalk, CT 06850For Sale
 MLS ID #24206294, Tommy Soto, William Raveis Real Estate. Smart MLS
 - $1,099,0005 bd4 ba3.4k sqft22 Morehouse Lane, Norwalk, CT 06850For Sale
 MLS ID #24196374, Michael Spindler, Real Broker CT. Smart MLS
 - $1,499,0004 bd3 ba3.8k sqft235 Silvermine Avenue, Norwalk, CT 06850For Sale
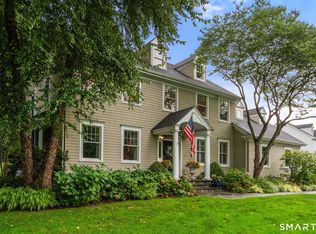 MLS ID #24202753, Kelly McAllen, Coldwell Banker Realty. Smart MLS
 - $1,225,0004 bd4 ba3.4k sqft231 Skymeadow Drive, Stamford, CT 06903For SaleMLS ID #24205130, Bettina Hegel, Brown Harris Stevens. Smart MLS
- $999,0004 bd3 ba2.6k sqft34 Regency Drive, Norwalk, CT 06851For SaleMLS ID #24207211, Roksana Zubel, Houlihan Lawrence. Smart MLS
- $875,0003 bd2 ba2k sqft89 Perry Avenue, Norwalk, CT 06850For SaleMLS ID #24200622, Amelia Otworth, Dagny's Real Estate. Smart MLS
- $1,250,0004 bd5 ba3.3k sqft25 Sunset Hill Road, Wilton, CT 06897For SaleMLS ID #24189843, Jimmy Benincaso, The Bridge Realty Inc.. Smart MLS
- $849,0004 bd3 ba2.3k sqft52 Devils Garden Road, Norwalk, CT 06854For SaleMLS ID #24203188, Mary K. Kirby, Houlihan Lawrence. Smart MLS
- $1,450,0004 bd4 ba3.4k sqft12 Ludlow Manor, Norwalk, CT 06855For SaleMLS ID #24178560, James Tomaselli, Higgins Group Bedford Square. Smart MLS
- $1,299,9004 bd3 ba3.7k sqft235 Newtown Turnpike, Weston, CT 06883For SaleMLS ID #24189016, Frank Fonteyn, Prestige Realty Group. Smart MLS
- $1,161,5004 bd4 ba5k sqft480 Riders Lane, Fairfield, CT 06824For SaleMLS ID #24206575, Robert Marchesi, Compass Connecticut, LLC. Smart MLS
- $995,0004 bd4 ba2.8k sqft155 Wolfpit Avenue, Norwalk, CT 06851For SaleMLS ID #24204045, Xin Wang, William Raveis Real Estate. Smart MLS
- $849,9994 bd4 ba3k sqft31 Granite Drive, Norwalk, CT 06850For SaleMLS ID #24185020, Aaron Ramkalawan, Keller Williams Prestige Prop.. Smart MLS
- $1,450,0004 bd3 ba2.9k sqft1835 Cross Highway, Fairfield, CT 06824For SaleMLS ID #24205655, Matt Nuzie, RE/MAX Right Choice. Smart MLS
- $799,0004 bd3 ba2.2k sqft18 Buttonball Trail, Norwalk, CT 06851For SaleMLS ID #24204030, Laura J. Parkington, William Raveis Real Estate. Smart MLS
- $1,150,0005 bd3 ba2.4k sqft240 Fishing Trail, Stamford, CT 06903For SaleMLS ID #24183782, Nancy Hadden, Century 21 AllPoints Realty. Smart MLS
- $1,199,9993 bd2 ba2.9k sqft72 Eastview Drive, Valhalla, NY 10595For Sale
 MLS ID #1045466, Michael E. LaMorte, Listing by: eXp Realty. OneKey® MLS as distributed by MLS GRID
 - $1,250,0006 bd4 ba3.5k sqft26 Hill Farm Road, Weston, CT 06883For SaleMLS ID #24188962, Mary Kate Klemish-Boehm, Brown Harris Stevens. Smart MLS
- $1,245,0004 bd3 ba2.5k sqft570 Burr Street, Fairfield, CT 06824For SaleMLS ID #24199075, Louis Gannon, William Raveis Real Estate. Smart MLS
