This inviting colonial features 3 bedrooms, 1.5 bathrooms, and the warmth and craftsmanship that make older homes so desirable. The spacious layout offers comfortable living with generously sized rooms, while the walk-up attic provides exceptional storage and future potential for additional finished space.A standout feature of this property is the oversized detached 2-car garage with a spacious loft area above, offering endless possibilities for storage, a workshop, studio, hobby space, or other flexible uses. This location offers convenient access to parks, shopping, restaurants, commuter routes, and a variety of local amenities. Whether you're looking to preserve its original character or add your own modern touches, this Colonial offers the perfect opportunity to make it your own while enjoying everything the Trumbull community has to offer.
Sold for $560,000
$560,000
9 George Street, Trumbull, CT 06611
3beds
1,709sqft
Single Family Residence
Built in 1931
0.25 Acres Lot
$561,200 Zestimate®
$328/sqft
$3,844 Estimated rent
Home value
$561,200
$511,000 - $617,000
$3,844/mo
Zestimate® history
Owner options
List your home for rent
$3,844/mo
Rent Zestimate®
Find your next renter with Zillow Rental Manager. Plus, with online applications, you can quickly screen prospective tenants – for free.
$3,844/mo
Rent Zestimate®
Refinance and save
$4,124/mo
Est. payment
Refinancing to a lower rate could help reduce your monthly payments and save thousands over the life of the loan.
$4,124/mo
Est. payment
Explore your selling options
Work with a Zillow partner agent
Leverage their expertise and Zillow's premium Showcase listings to get your home seen by more buyers.
Get startedList with your own agent
Get your home in front of millions of buyers by listing it on Zillow.
Learn how to do itSell it yourself
Take full control of how buyers see your home on Zillow by listing For Sale by Owner (FSBO).
List your homeWhat's special
Original characterWarmth and craftsmanshipGenerously sized roomsSpacious layout
Zillow last checked:
Listing updated:
Listed by:
Angela Casablanca (203)395-0556,
BHGRE Gaetano Marra Homes 203-627-8726
Bought with:
David Landau, RES.0797458
RE/MAX Right Choice
Source: Smart MLS,MLS#: 24194234
Facts & features
Interior
Bedrooms & bathrooms
- Bedrooms: 3
- Bathrooms: 2
- Full bathrooms: 1
- 1/2 bathrooms: 1
Primary bedroom
- Features: Hardwood Floor
- Level: Upper
- Area: 169.98 Square Feet
- Dimensions: 15.3 x 11.11
Bedroom
- Features: Hardwood Floor
- Level: Upper
- Area: 142.2 Square Feet
- Dimensions: 9 x 15.8
Bedroom
- Features: Hardwood Floor
- Level: Upper
- Area: 117.6 Square Feet
- Dimensions: 12 x 9.8
Bathroom
- Features: Vinyl Floor
- Level: Main
- Area: 22.55 Square Feet
- Dimensions: 4.1 x 5.5
Bathroom
- Features: Tub w/Shower
- Level: Upper
- Area: 53.1 Square Feet
- Dimensions: 9 x 5.9
Dining room
- Features: Ceiling Fan(s), Hardwood Floor
- Level: Main
- Area: 151.1 Square Feet
- Dimensions: 11.11 x 13.6
Kitchen
- Features: Eating Space, Laminate Floor
- Level: Main
- Area: 186.48 Square Feet
- Dimensions: 16.8 x 11.1
Living room
- Features: Fireplace, Hardwood Floor
- Level: Main
- Area: 298.96 Square Feet
- Dimensions: 12.4 x 24.11
Sun room
- Features: Hardwood Floor
- Level: Main
- Area: 110.88 Square Feet
- Dimensions: 13.2 x 8.4
Heating
- Radiator, Natural Gas
Cooling
- Window Unit(s)
Appliances
- Included: Gas Range, Microwave, Refrigerator, Dishwasher, Washer, Dryer, Gas Water Heater, Water Heater
- Laundry: Main Level
Features
- Basement: Full,Sump Pump,Walk-Out Access
- Attic: Walk-up
- Number of fireplaces: 1
Interior area
- Total structure area: 1,709
- Total interior livable area: 1,709 sqft
- Finished area above ground: 1,709
Property
Parking
- Total spaces: 2
- Parking features: Detached
- Garage spaces: 2
Features
- Patio & porch: Patio
- Exterior features: Rain Gutters
Lot
- Size: 0.25 Acres
- Features: Rolling Slope
Details
- Parcel number: 392764
- Zoning: A
Construction
Type & style
- Home type: SingleFamily
- Architectural style: Colonial
- Property subtype: Single Family Residence
Materials
- Vinyl Siding
- Foundation: Concrete Perimeter, Stone
- Roof: Asphalt
Condition
- New construction: No
- Year built: 1931
Utilities & green energy
- Sewer: Public Sewer
- Water: Public
Community & HOA
Community
- Features: Golf, Lake, Park, Shopping/Mall
HOA
- Has HOA: No
Location
- Region: Trumbull
Financial & listing details
- Price per square foot: $328/sqft
- Tax assessed value: $260,610
- Annual tax amount: $9,576
- Date on market: 7/25/2026
- Exclusions: As per Property inclusion, exclusion rider
Price history
| Date | Event | Price |
|---|---|---|
| 8/28/2026 | Sold | $560,000+1.8%$328/sqft |
Source:  Smart MLS #24194234 Report a problem Smart MLS #24194234 Report a problem | ||
| 8/25/2026 | Pending sale | $550,000$322/sqft |
Source: Smart MLS #24194234 Report a problem | ||
| 7/25/2026 | Listed for sale | $550,000$322/sqft |
Source: Smart MLS #24194234 Report a problem | ||
Public tax history
| Year | Property taxes | Tax assessment |
|---|---|---|
| 2025 | $9,576 +2.9% | $260,610 |
| 2024 | $9,305 +1.6% | $260,610 |
| 2023 | $9,157 +1.6% | $260,610 |
| 2022 | $9,009 +12.1% | $260,610 +17.9% |
| 2021 | $8,038 +2% | $221,060 |
| 2020 | $7,884 +2.3% | $221,060 |
| 2018 | $7,707 +1.9% | $221,060 |
| 2017 | $7,565 +2.2% | $221,060 0% |
| 2015 | $7,400 +2.2% | $221,100 |
| 2014 | $7,243 +2.7% | $221,100 |
| 2013 | $7,051 +3.8% | $221,100 |
| 2012 | $6,790 -1.6% | $221,100 -18.3% |
| 2011 | $6,903 +1.2% | $270,700 |
| 2010 | $6,822 +4.7% | $270,700 |
| 2009 | $6,516 +0.9% | $270,700 |
| 2008 | $6,459 +5.1% | $270,700 |
| 2007 | $6,145 +2.6% | $270,700 |
| 2006 | $5,991 +18.3% | $270,700 +66.6% |
| 2005 | $5,065 +6.3% | $162,450 |
| 2004 | $4,763 +6.3% | $162,450 0% |
| 2003 | $4,480 +14.9% | $162,500 |
| 2001 | $3,900 +7.9% | $162,500 +20% |
| 2000 | $3,615 +6.8% | $135,380 |
| 1999 | $3,385 | $135,380 |
Find assessor info on the county website
Neighborhood: Long Hill
Nearby homes
- $597,4004 bd2 ba1.9k sqft11 George St, Trumbull, CT 06611Off Market
- $624,9003 bd2 ba1.7k sqft5 George St, Trumbull, CT 06611Off Market
- $637,9003 bd2 ba1.5k sqft15 George St, Trumbull, CT 06611Off Market
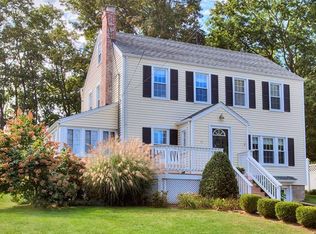
- $440,4002 bd2 ba1k sqft10 George St, Trumbull, CT 06611Off Market
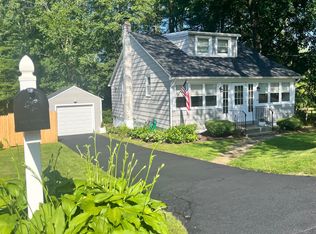
- $587,8003 bd2 ba1.7k sqft12 George St, Trumbull, CT 06611Off Market
- $695,6003 bd2 ba2.2k sqft16 Lake Ave, Trumbull, CT 06611Off Market
- $466,7003 bd1 ba1.2k sqft17 George St, Trumbull, CT 06611Off Market
- $609,1003 bd2 ba1.9k sqft16 George St, Trumbull, CT 06611Off Market
Nearby schools
GreatSchools rating
- 9/10Jane Ryan SchoolGrades: K-5Distance: 0.8 mi
- 8/10Madison Middle SchoolGrades: 6-8Distance: 1.3 mi
- 10/10Trumbull High SchoolGrades: 9-12Distance: 1.7 mi
Sell for more on Zillow
Get a Zillow Showcase℠ listing at no additional cost and you could sell for .
$561,200
2% more
+$11,224
With Zillow Showcase(estimated)
$572,424
Sell for more on Zillow
Get a Zillow Showcase℠ listing at no additional cost and you could sell for .
$561,200
2% more
+$11,224
With Zillow Showcase(estimated)
$572,424
- Connecticut
- Fairfield County
- Trumbull
- 06611
- Long Hill
- 9 George Street
