A/O w/ back ups 5/7/2025---Multiple offers Highest & Best by Tuesday 7pm! This beautifully upgraded home showcases exceptional attention to detail and is truly move-in ready. Featuring custom moldings, elegant wainscoting, an updated kitchen, newer windows, stylish iron railings, modern black hardware on the doors, and so much more
A welcoming two-story foyer opens to the formal dining room and spacious great room, highlighted by a stunning stone fireplace, a wall of windows, and soaring ceilings. At the heart of the home is the chef’s kitchen, complete with a large breakfast bar, ample cabinetry, stainless steel appliances, and a cozy breakfast area that flows seamlessly into the sunroom with cathedral ceilings ( sunroom sq ft is not included in total sq ft)—overlooking the inviting inground pool and creating a warm, open atmosphere.
The first-floor master suite is a serene retreat, featuring an electric fireplace, a luxurious spa-like bath with radiant heated floors, and a custom walk-in closet. An upgraded powder room and laundry room add to the convenience of the main level.
Upstairs, you’ll find a spacious family room with a tray ceiling, three generously sized bedrooms, and an updated main bath. The large unfinished basement offers excellent storage space or potential for a fantastic recreation room if finished.
Step outside to your private backyard oasis, complete with a beautiful inground pool, a charming pool house, a covered grilling area, and lush landscaping—perfect for relaxing or entertaining. Conveniently located just minutes from the parkway, this home has it all.
Sold for $815,000
$815,000
9 Gina Lane, Lagrangeville, NY 12540
3beds
2,679sqft
Single Family Residence, Residential
Built in 1998
1.04 Acres Lot
$870,400 Zestimate®
$304/sqft
$5,700 Estimated rent
Home value
$870,400
$775,000 - $975,000
$5,700/mo
Zestimate® history
Owner options
List your home for rent
$5,700/mo
Rent Zestimate®
Find your next renter with Zillow Rental Manager. Plus, with online applications, you can quickly screen prospective tenants – for free.
$5,700/mo
Rent Zestimate®
Refinance and save
$5,606/mo
Est. payment
Refinancing to a lower rate could help reduce your monthly payments and save thousands over the life of the loan.
$5,606/mo
Est. payment
Explore your selling options
Work with a Zillow partner agent
Leverage their expertise and Zillow's premium Showcase listings to get your home seen by more buyers.
Get startedList with your own agent
Get your home in front of millions of buyers by listing it on Zillow.
Learn how to do itSell it yourself
Take full control of how buyers see your home on Zillow by listing For Sale by Owner (FSBO).
List your homeWhat's special
Electric fireplaceStylish iron railingsPrivate backyard oasisCovered grilling areaGenerously sized bedroomsLarge unfinished basementLaundry room
Zillow last checked:
Listing updated:
Listed by:
Eileen Fesko 845-453-1964,
BHHS Hudson Valley Properties 845-896-9000
Bought with:
Andre Martins, 30MA0999712
CENTURY 21 ROYAL
Silvia Martins, 10401340416
CENTURY 21 ROYAL
Source: OneKey® MLS as distributed by MLS GRID,MLS#: 853586
Facts & features
Interior
Bedrooms & bathrooms
- Bedrooms: 3
- Bathrooms: 3
- Full bathrooms: 2
- 1/2 bathrooms: 1
Primary bedroom
- Description: Hardwood, flrs, ceiling fan, electric F/P, tray ceiling & walk in closet w/ custom closet organizers
- Level: First
Bedroom 2
- Description: Hardwood flrs, ceiling fan
- Level: Second
Bedroom 3
- Description: Hardwood Floors, ceiling fan
- Level: Second
Bedroom 4
- Description: hardwood floors, ceiling fan
- Level: Second
Primary bathroom
- Description: updated spa like bath w/ radiant heated floors, shower w/ rain shower head , separate soaking tub & his & hers vanities
- Level: First
Bathroom 2
- Description: updated tile main bath
- Level: Second
Bonus room
- Description: Lg beautiful Sunroom overlooking pool
- Level: First
Dining room
- Description: Hardwood floors, walk in bay window
- Level: First
Family room
- Description: Hardwood floors, ceiling fan , vaulted ceilings
- Level: Second
Kitchen
- Description: updated kitchen, w/ breakfast bar and breakfast room, hardwood floors
- Level: First
Laundry
- Description: wainscoting, access to garage
- Level: First
Lavatory
- Description: Convenient updated powder room
- Level: First
Living room
- Description: Two Story, stacked stone F/P, wall of windows, Hardwood Flrs, ceiling fan
- Level: First
Heating
- Forced Air
Cooling
- Central Air
Appliances
- Included: Dishwasher, Microwave, Range, Refrigerator, Stainless Steel Appliance(s), Water Softener Rented
- Laundry: Washer/Dryer Hookup, Laundry Room
Features
- Breakfast Bar, Cathedral Ceiling(s), Ceiling Fan(s), Crown Molding, Double Vanity, Eat-in Kitchen, Entrance Foyer, Formal Dining, Granite Counters, Primary Bathroom, Master Downstairs, Open Floorplan, Open Kitchen, Recessed Lighting, Soaking Tub, Storage, Tray Ceiling(s)
- Flooring: Ceramic Tile, Hardwood
- Windows: Blinds
- Basement: Full,Unfinished
- Attic: Pull Stairs
- Has fireplace: Yes
Interior area
- Total structure area: 2,679
- Total interior livable area: 2,679 sqft
Property
Parking
- Total spaces: 2
- Parking features: Garage
- Garage spaces: 2
Features
- Levels: Three Or More
- Patio & porch: Patio, Porch, Screened
- Has private pool: Yes
- Pool features: Fenced, In Ground
Lot
- Size: 1.04 Acres
- Features: Landscaped, Level
Details
- Additional structures: Pool House
- Parcel number: 1334006459028977760000
- Special conditions: None
- Other equipment: Pool Equip/Cover
Construction
Type & style
- Home type: SingleFamily
- Architectural style: Colonial
- Property subtype: Single Family Residence, Residential
Materials
- Stone, Vinyl Siding
Condition
- Year built: 1998
Utilities & green energy
- Sewer: Septic Tank
- Utilities for property: Cable Available
Community & HOA
Community
- Security: Security System, Smoke Detector(s)
HOA
- Has HOA: No
Location
- Region: Lagrangeville
Financial & listing details
- Price per square foot: $304/sqft
- Tax assessed value: $583,000
- Annual tax amount: $13,642
- Date on market: 4/30/2025
- Cumulative days on market: 15 days
- Listing agreement: Exclusive Right To Sell
- Exclusions: washer/ dryer do not covey
Price history
| Date | Event | Price |
|---|---|---|
| 7/1/2025 | Sold | $815,000+1.9%$304/sqft |
Source:  OneKey® MLS as distributed by MLS GRID #853586 Report a problem OneKey® MLS as distributed by MLS GRID #853586 Report a problem | ||
| 5/15/2025 | Pending sale | $800,000$299/sqft |
Source: BHHS broker feed #853586 Report a problem | ||
| 5/15/2025 | Contingent | $800,000$299/sqft |
Source:  Berkshire Hathaway HomeServices New England Properties #853586 Report a problem Berkshire Hathaway HomeServices New England Properties #853586 Report a problem | ||
| 4/30/2025 | Listed for sale | $800,000+1112.1%$299/sqft |
Source: OneKey® MLS as distributed by MLS GRID #853586 Report a problem | ||
| 10/1/1997 | Sold | $66,000$25/sqft |
Source: Public Record Report a problem | ||
| 4/23/1997 | Sold | $66,000$25/sqft |
Source: Agent Provided Report a problem | ||
Public tax history
| Year | Property taxes | Tax assessment |
|---|---|---|
| 2025 | -- | $367,700 |
| 2024 | -- | $367,700 |
| 2023 | -- | $367,700 |
| 2022 | -- | $367,700 |
| 2021 | -- | $367,700 |
| 2020 | -- | $367,700 |
| 2019 | -- | $367,700 +4% |
| 2018 | -- | $353,600 |
| 2017 | $11,308 | $353,600 |
| 2016 | -- | $353,600 |
| 2015 | -- | $353,600 |
| 2014 | -- | $353,600 -6% |
| 2012 | -- | $376,000 -6.7% |
| 2011 | -- | $403,000 |
| 2010 | -- | $403,000 -9.9% |
| 2009 | -- | $447,500 -7.9% |
| 2008 | -- | $486,000 -9% |
| 2007 | -- | $534,000 +75.3% |
| 2006 | -- | $304,650 +2.3% |
| 2005 | -- | $297,750 +0.9% |
| 2004 | -- | $295,000 -1.8% |
| 2003 | -- | $300,500 |
| 2002 | -- | $300,500 |
| 2001 | -- | $300,500 +6.6% |
| 2000 | -- | $282,000 |
Find assessor info on the county website
Neighborhood: 12540
Nearby homes
- $782,6004 bd3 ba3.2k sqft7 Gina Ln, Lagrangeville, NY 12540Off Market
- $998,1004 bd3 ba4k sqft16 Rita Ln, Lagrangeville, NY 12540Off Market
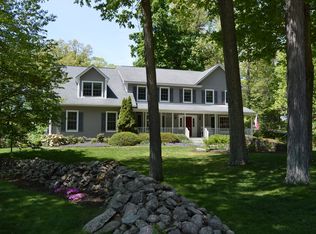
- $723,9003 bd3 ba3.6k sqft6 Gina Ln, Lagrangeville, NY 12540Off Market
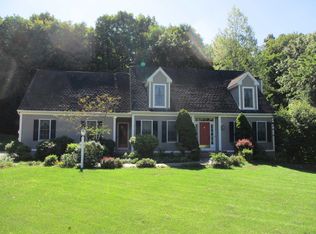
- $715,7003 bd2 ba2.7k sqft15 Rita Ln, Lagrangeville, NY 12540Off Market
- $745,0004 bd3 ba2.7k sqft17 Rita Ln, Lagrangeville, NY 12540Off Market
- $744,3004 bd2 ba2.7k sqft21 Rita Ln, Lagrangeville, NY 12540Off Market
- $902,5004 bd4 ba4.6k sqft4 Gina Ln, Lagrangeville, NY 12540Off Market
- $755,2003 bd2 ba2.7k sqft5 Gina Ln, Lagrangeville, NY 12540Off Market
Nearby schools
GreatSchools rating
- 9/10Noxon Road Elementary SchoolGrades: K-5Distance: 1.4 mi
- 4/10Union Vale Middle SchoolGrades: 6-8Distance: 2.7 mi
- 6/10Arlington High SchoolGrades: 9-12Distance: 2.4 mi
Schools provided by the listing agent
- Elementary: Noxon Road Elementary School
- Middle: Union Vale Middle School
- High: Arlington High School
Source: OneKey® MLS as distributed by MLS GRID. This data may not be complete. We recommend contacting the local school district to confirm school assignments for this home.
- New York
- Dutchess County
- Lagrangeville
- 12540
- 9 Gina Lane
Nearby cities
Nearby neighborhoods
Nearby zip codes
Other Lagrangeville Topics
