LIMITED TIME SPECIAL PRICING! MOVE IN READY! CELEBRATE 250 YEARS OF FREEDOM WITH THIS SPECIALLY PRICED '250' HOME!
Welcome to Rice Hope, Port Wentworth's most sought-after, resort-style community! This stunning 4-bedroom ranch home features a covered back patio, just steps from Indigo Lake and the new amenity area. The open-concept Cali plan offers single-story living at its finest. The spacious kitchen boasts stainless steel appliances, a large center island, and a walk-in pantry, all flowing seamlessly into the dining and family rooms—perfect for entertaining! The private primary suite includes a generous walk-in closet and a luxurious double vanity spa bath with a walk-in shower. Enjoy modern touches like quartz countertops, 9’ ceilings, upgraded cabinetry, and smart home features. Pictures, photographs, colors, features, and sizes are for illustration purposes only and will vary from the homes as built. Home is under construction. More information on programs and options are available for this home.
Pending
Price cut: $11.7K (7/20)
$350,250
9 Gladewater Drive, Port Wentworth, GA 31407
4beds
1,774sqft
:
Get pre-qualified$2,480/mo
Single Family Residence
Built in 2026
5,663 Square Feet Lot
$344,300 Zestimate®
$197/sqft
$132/mo HOA
What's special
Single-story livingLarge center islandOpen-concept cali planStainless steel appliancesWalk-in pantryCovered back patioGenerous walk-in closet
- 13 days |
- 14 |
- 0 |
Zillow last checked:
Listing updated:
Listed by:
Kathy Ballowe 912-402-5749,
DR Horton Realty of Georgia
Source: Hive MLS,MLS#: SA354501 Originating MLS: Savannah Multi-List Corporation
Originating MLS: Savannah Multi-List CorporationFacts & features
Interior
Bedrooms & bathrooms
- Bedrooms: 4
- Bathrooms: 2
- Full bathrooms: 2
- Main level bathrooms: 2
- Main level bedrooms: 4
Other
- Dimensions: 0 x 0
Heating
- Central, Electric
Cooling
- Central Air, Electric
Appliances
- Included: Dishwasher, Electric Water Heater, Disposal, Microwave, Oven, Range
- Laundry: Laundry Room, Washer Hookup, Dryer Hookup
Features
- Breakfast Bar, Double Vanity, Kitchen Island, Main Level Primary, Pantry
- Basement: None
Interior area
- Total interior livable area: 1,774 sqft
Video & virtual tour
Property
Parking
- Total spaces: 2
- Parking features: Attached, Garage Door Opener, Off Street
- Garage spaces: 2
Features
- Stories: 1
- Patio & porch: Covered, Patio, Front Porch
- Pool features: Community
- Has view: Yes
- View description: Panoramic
Lot
- Size: 5,663 Square Feet
Details
- Parcel number: 70906A50014
- Special conditions: Standard
Construction
Type & style
- Home type: SingleFamily
- Architectural style: Ranch,Traditional
- Property subtype: Single Family Residence
Materials
- Vinyl Siding
- Foundation: Slab
- Roof: Other
Condition
- Under Construction
- New construction: Yes
- Year built: 2026
Details
- Builder model: Cali
- Builder name: DR Horton
Utilities & green energy
- Sewer: Public Sewer
- Water: Public
- Utilities for property: Underground Utilities
Community & HOA
Community
- Features: Clubhouse, Pool, Fitness Center, Lake, Playground, Park, Street Lights, Sidewalks, Trails/Paths
- Subdivision: Rice Hope
HOA
- Has HOA: Yes
- HOA fee: $1,584 annually
Location
- Region: Port Wentworth
Financial & listing details
- Price per square foot: $197/sqft
- Tax assessed value: $50,000
- Annual tax amount: $661
- Date on market: 4/23/2026
- Cumulative days on market: 14 days
- Listing agreement: Exclusive Right To Sell
- Listing terms: Cash,Conventional,1031 Exchange,FHA,VA Loan
- Ownership type: Builder
Estimated market value
$344,300
$327,000 - $362,000
$2,299/mo
Price history
| Date | Event | Price |
|---|---|---|
| 7/20/2026 | Pending sale | $350,250-3.2%$197/sqft |
Source:  Hive MLS #SA354501 Report a problem Hive MLS #SA354501 Report a problem | ||
| 7/15/2026 | Price change | $361,990+3.4%$204/sqft |
Source:  DR Horton Report a problem DR Horton Report a problem | ||
| 7/13/2026 | Listed for sale | $350,250$197/sqft |
Source: Hive MLS #SA354501 Report a problem | ||
| 7/6/2026 | Pending sale | $350,250$197/sqft |
Source: Hive MLS #SA354501 Report a problem | ||
| 6/22/2026 | Price change | $350,250-3.2%$197/sqft |
Source: Hive MLS #SA354501 Report a problem | ||
| 6/15/2026 | Price change | $361,990+2.3%$204/sqft |
Source: Hive MLS #SA354501 Report a problem | ||
| 6/11/2026 | Price change | $353,990-2.2%$200/sqft |
Source: Hive MLS #SA354501 Report a problem | ||
| 5/19/2026 | Listed for sale | $361,990$204/sqft |
Source: Hive MLS #SA354501 Report a problem | ||
| 5/11/2026 | Pending sale | $361,990$204/sqft |
Source: Hive MLS #SA354501 Report a problem | ||
| 5/4/2026 | Price change | $361,990+0.3%$204/sqft |
Source: Hive MLS #SA354501 Report a problem | ||
| 4/17/2026 | Listed for sale | $360,990$203/sqft |
Source: DR Horton Report a problem | ||
Public tax history
| Year | Property taxes | Tax assessment |
|---|---|---|
| 2025 | $661 | $20,000 |
Find assessor info on the county website
Monthly payment
Est. payment
Payment breakdown
Explore the cost of this home by adjusting the details. Changes won't be saved.Climate risks
Neighborhood: 31407
Nearby schools
GreatSchools rating
- 7/10Rice Creek SchoolGrades: PK-8Distance: 0.9 mi
- 2/10Groves High SchoolGrades: PK,9-12Distance: 7.9 mi
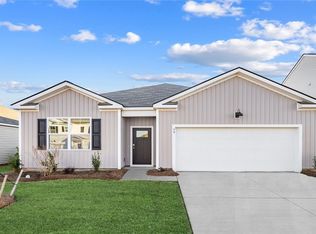
- $335,9904 bd2 ba1.7k sqft333 Cold Creek Pass, Port Wentworth, GA 31407Sold
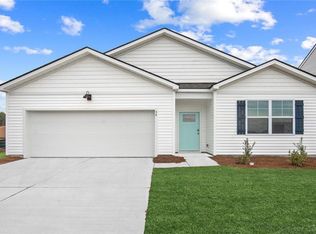
- $358,9904 bd2 ba1.7k sqft25 Gladewater Dr, Port Wentworth, GA 31407Sold
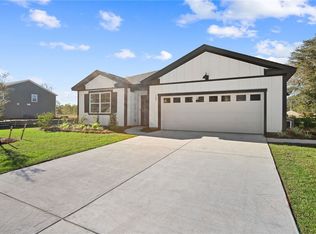
- $352,9904 bd2 ba1.7k sqft13 Gladewater Dr, Port Wentworth, GA 31407Sold
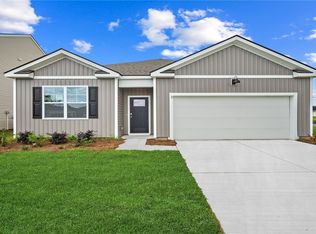
- $347,2504 bd2 ba1.7k sqft310 Cold Creek Pass, Port Wentworth, GA 31407New Construction
- $348,2504 bd2 ba1.7k sqft327COLD Creek Pass, Port Wentworth, GA 31407New Construction
- $398,1905 bd3 ba2.5k sqft34 Gladewater Dr, Port Wentworth, GA 31407Sold
- $358,9904 bd2 ba1.7k sqft36 Gladewater Dr, Port Wentworth, GA 31407Sold
- $389,9904 bd3 ba2.3k sqft32 Gladewater Dr, Port Wentworth, GA 31407Sold
A local agent can set up tours, give advice and negotiate with sellers.
Similar homes
- $347,2504 bd2 ba1.7k sqft310 Cold Creek Pass, Port Wentworth, GA 31407New Construction
 Hive MLS
 - $348,2504 bd2 ba1.7k sqft327 Cold Creek Pass, Port Wentworth, GA 31407New Construction
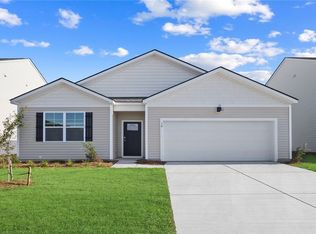 Hive MLS
 - $345,2504 bd3 ba1.9k sqft398 Flat Rock Trace, Port Wentworth, GA 31407New Construction
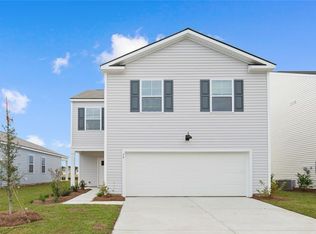 Hive MLS
 - $349,0003 bd3 ba2k sqft508 Lakeside Boulevard, Port Wentworth, GA 31407For Sale
 MLS ID #SA353182, Becky Partin, Century 21 Luxe Real Estate. Hive MLS
 - $359,1904 bd3 ba1.9k sqft(Undisclosed Address), Port Wentworth, GA 31407New ConstructionMLS ID #SA354259, Kathy Ballowe, DR Horton Realty of Georgia. Hive MLS
- $341,2503 bd2 ba1.6k sqft16 Gladewater Drive, Port Wentworth, GA 31407New ConstructionHive MLS
- $372,9904 bd2 ba1.9k sqft11 Gladewater Drive, Port Wentworth, GA 31407New ConstructionHive MLS
- $334,6904 bd3 ba1.5k sqft35 Jovita Drive, Port Wentworth, GA 31407New ConstructionHive MLS
- $325,1904 bd2 ba1.5k sqft426 Flat Rock Trace, Port Wentworth, GA 31407New ConstructionHive MLS
- $337,2503 bd2 ba1.4k sqft379 Flat Rock Trace, Port Wentworth, GA 31407New ConstructionHive MLS
- $304,2504 bd2 ba1.4k sqft30 Bardwell Way, Port Wentworth, GA 31407New ConstructionHive MLS
- $372,1905 bd3 ba2.3k sqft393 Flat Rock Trace, Port Wentworth, GA 31407New ConstructionHive MLS
- $315,0003 bd3 ba2.1k sqft514 Flat Rock Trace, Port Wentworth, GA 31407For SaleMLS ID #SA355807, Bethany T. Harris, Eighteen O'Two Realty LLC. Hive MLS
- $340,1903 bd3 ba1.7k sqft418 Flat Rock Trace, Port Wentworth, GA 31407New ConstructionHive MLS
- $352,1904 bd3 ba1.9k sqft67 Cypress Loop, Port Wentworth, GA 31407New ConstructionHive MLS
- $387,2505 bd3 ba2.5k sqft15 Gladewater Drive, Port Wentworth, GA 31407New ConstructionHive MLS
- $283,6903 bd2 ba1.2k sqft347 Cold Creek Pass, Port Wentworth, GA 31407New ConstructionHive MLS
- $389,9905 bd3 ba2.5k sqft317 Cold Creek Pass, Port Wentworth, GA 31407New ConstructionHive MLS
- $318,1903 bd2 ba1.4k sqft46 Lakefront Drive, Port Wentworth, GA 31407New ConstructionHive MLS
- $309,9903 bd2 ba1.2k sqft409 Flat Rock Trace, Port Wentworth, GA 31407New ConstructionHive MLS
