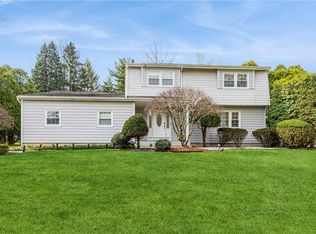
Unlock the door to 9 Glen Haven Drive, a sanctuary of elegance and comfort nestled in the heart of New City. This exquisite 4-bedroom, 3-bathroom bi-level home invites you to experience a harmonious blend of modern luxury and timeless charm.
This home is an entertainer’s dream. With numerous custom finishes, a renovated kitchen, and updated bathrooms, it offers both style and comfort. The heart of this home is its stunning, renovated kitchen. Imagine preparing gourmet meals with a top-of-the-line Bertazzoni 36” range, washing up in a charming farmhouse sink, and enjoying the pristine look of quartz countertops. Every detail is designed to inspire culinary creativity. Solid wood interior doors and crown moulding adorn every room throughout the house.
The primary suite offers a tranquil retreat, featuring a luxurious walk-in shower in the en-suite bath, one of three recently renovated bathrooms that exude spa-like serenity.
The other highlight, however, is the truly incredible backyard. Picture a little league scale baseball field, a swing set, a movie screen, a treehouse, and still plenty of space to craft your own world. Imagine the endless possibilities for fun and relaxation! The large shed adds to the practicality of the backyard, while the vegetable garden invites you to cultivate your green thumb. Enjoy alfresco dining or peaceful mornings on the new deck, overlooking your private oasis.
The renovated basement, with its stylish luxury vinyl plank flooring, offers additional space for entertaining, working out, or simply unwinding.
Set on a generous lot in the prestigious Clarkstown school district and Laurel Plains elementary, 9 Glen Haven Drive is more than a home; it’s a lifestyle. Don’t miss the opportunity to make this dream home your reality. Schedule your private tour today and start living the life you’ve always imagined. Additional Information: ParkingFeatures:2 Car Attached,
Sold for $866,000
$866,000
9 Glen Haven Drive, New City, NY 10956
4beds
2,182sqft
Single Family Residence, Residential
Built in 1969
0.62 Acres Lot
$952,100 Zestimate®
$397/sqft
$4,927 Estimated rent
Home value
$952,100
$904,000 - $1.00M
$4,927/mo
Zestimate® history
Owner options
List your home for rent
$4,927/mo
Rent Zestimate®
Find your next renter with Zillow Rental Manager. Plus, with online applications, you can quickly screen prospective tenants – for free.
$4,927/mo
Rent Zestimate®
Refinance and save
$5,975/mo
Est. payment
Refinancing to a lower rate could help reduce your monthly payments and save thousands over the life of the loan.
$5,975/mo
Est. payment
Explore your selling options
Work with a Zillow partner agent
Leverage their expertise and Zillow's premium Showcase listings to get your home seen by more buyers.
Get startedList with your own agent
Get your home in front of millions of buyers by listing it on Zillow.
Learn how to do itSell it yourself
Take full control of how buyers see your home on Zillow by listing For Sale by Owner (FSBO).
List your homeWhat's special
Zillow last checked:
Listing updated:
Listed by:
Matthew Warbet 917-834-0159,
Keller Williams Hudson Valley 845-639-0300
Bought with:
Renee Ocher, 30OC0616327
Christie's Int. Real Estate
Source: OneKey® MLS as distributed by MLS GRID,MLS#: H6312933
Facts & features
Interior
Bedrooms & bathrooms
- Bedrooms: 4
- Bathrooms: 3
- Full bathrooms: 3
Heating
- Baseboard
Cooling
- Central Air
Appliances
- Included: Gas Water Heater
Features
- Eat-in Kitchen, First Floor Bedroom, First Floor Full Bath, Kitchen Island, Primary Bathroom, Open Kitchen, Quartz/Quartzite Counters
- Flooring: Hardwood
- Windows: New Windows
- Basement: Walk-Out Access
- Attic: Walkup
Interior area
- Total structure area: 2,182
- Total interior livable area: 2,182 sqft
Property
Parking
- Total spaces: 2
- Parking features: Attached, Driveway
- Has uncovered spaces: Yes
Features
- Levels: Two
- Stories: 2
- Patio & porch: Deck
- Fencing: Fenced
Lot
- Size: 0.62 Acres
- Features: Near Public Transit, Near School
Details
- Parcel number: 39208905101200010550000000
Construction
Type & style
- Home type: SingleFamily
- Architectural style: Ranch
- Property subtype: Single Family Residence, Residential
Materials
- Brick, Shingle Siding
Condition
- Actual
- Year built: 1969
Utilities & green energy
- Sewer: Public Sewer
- Water: Public
- Utilities for property: See Remarks
Community & HOA
HOA
- Has HOA: No
Location
- Region: New City
Financial & listing details
- Price per square foot: $397/sqft
- Tax assessed value: $145,900
- Annual tax amount: $15,714
- Date on market: 6/26/2024
- Listing agreement: Exclusive Right To Sell
Price history
Price history is unavailable.
Public tax history
| Year | Property taxes | Tax assessment |
|---|---|---|
| 2025 | -- | $145,900 |
| 2024 | -- | $145,900 |
| 2023 | -- | $145,900 |
| 2022 | -- | $145,900 |
| 2021 | -- | $145,900 |
| 2020 | -- | $145,900 |
| 2019 | -- | $145,900 |
| 2018 | -- | $145,900 |
| 2017 | $12,610 | $145,900 |
| 2016 | -- | $145,900 |
| 2015 | -- | $145,900 |
| 2014 | -- | $145,900 |
| 2013 | -- | $145,900 |
| 2012 | -- | $145,900 |
| 2011 | -- | $145,900 |
| 2010 | -- | $145,900 |
| 2009 | -- | $145,900 |
| 2007 | -- | $145,900 |
| 2006 | -- | $145,900 |
| 2005 | -- | $145,900 |
| 2004 | -- | $145,900 |
| 2003 | -- | $145,900 |
| 2002 | -- | $145,900 |
| 2001 | -- | $145,900 |
| 2000 | -- | $145,900 |
Find assessor info on the county website
Neighborhood: 10956
Nearby homes
- $859,5004 bd2 ba2.1k sqft11 Glen Haven Dr, New City, NY 10956Off Market
- $918,7004 bd2 ba3.1k sqft5 Glen Haven Dr, New City, NY 10956Off Market
- $820,0004 bd3 ba2.6k sqft3 Glen Haven Dr, New City, NY 10956Sold
- $898,9004 bd3 ba2.1k sqft10 Raleigh Dr, New City, NY 10956Off Market
- $820,700-- bd3 ba2.1k sqft12 Raleigh Dr, New City, NY 10956Off Market
- $856,0004 bd3 ba2.1k sqft12 Glen Haven Dr, New City, NY 10956Off Market
- $680,0004 bd3 ba2.5k sqft15 Glen Haven Dr, New City, NY 10956Sold
- $897,700-- bd3 ba2.8k sqft10 Glen Haven Dr, New City, NY 10956Off Market
Nearby schools
GreatSchools rating
- 7/10Laurel Plains Elementary SchoolGrades: K-5Distance: 0.4 mi
- 5/10Felix Festa Character Middle SchoolGrades: 6-8Distance: 0.7 mi
- 8/10Clarkstown South Senior High SchoolGrades: 9-12Distance: 2.1 mi
Schools provided by the listing agent
- Elementary: Laurel Plains Elementary School
- High: Clarkstown South Senior High School
Source: OneKey® MLS as distributed by MLS GRID. This data may not be complete. We recommend contacting the local school district to confirm school assignments for this home.
Get a cash offer in 3 minutes
Find out how much your home could sell for in as little as 3 minutes with a no-obligation cash offer.
Estimated market value
$952,100
Get a cash offer in 3 minutes
Find out how much your home could sell for in as little as 3 minutes with a no-obligation cash offer.
Estimated market value
$952,100
- New York
- Rockland County
- New City
- 10956
- 9 Glen Haven Drive
