Wait! We want to help with closing and we touched up paint and pressure washed so we raised the price! The main floor offers a formal dining/office area, a spacious living room, and a well-appointed kitchen with a convenient breakfast bar top. You can effortlessly prepare dinner while enjoying your favorite TV shows. Upstairs on the second floor is your private oasis, featuring three bedrooms and a generously sized bonus room that can easily serve as a fourth bedroom, providing the flexibility you desire. The master en suite boasts a double sink comfort-height vanity and a cleverly designed door for added privacy when needed, separating it from the luxurious 42" garden tub/shower combo and elongated toilet. This home has 5 inches of spray foam insulation in the roof line, helping you save on energy costs. Additionally, you'll appreciate the wide, fenced-in backyard, located on a quiet cul-de-sac, and the proximity to preferred schools, shopping, grocery stores, and dining options.
Sold for $408,000
$408,000
9 Glenmore Drive, Guyton, GA 31312
4beds
1,944sqft
Single Family Residence
Built in 2016
10,018 Square Feet Lot
$327,500 Zestimate®
$210/sqft
$2,405 Estimated rent
Home value
$327,500
$311,000 - $344,000
$2,405/mo
Zestimate® history
Owner options
List your home for rent
$2,405/mo
Rent Zestimate®
Find your next renter with Zillow Rental Manager. Plus, with online applications, you can quickly screen prospective tenants – for free.
$2,405/mo
Rent Zestimate®
Refinance and save
$2,496/mo
Est. payment
Refinancing to a lower rate could help reduce your monthly payments and save thousands over the life of the loan.
$2,496/mo
Est. payment
Explore your selling options
Work with a Zillow partner agent
Leverage their expertise and Zillow's premium Showcase listings to get your home seen by more buyers.
Get startedList with your own agent
Get your home in front of millions of buyers by listing it on Zillow.
Learn how to do itSell it yourself
Take full control of how buyers see your home on Zillow by listing For Sale by Owner (FSBO).
List your homeWhat's special
Zillow last checked:
Listing updated:
Listed by:
Richard Eilerman 912-657-2957,
Coast & Country RE Experts
Bought with:
Renee B. Williams, 395080
Realty One Group Inclusion
Source: Hive MLS,MLS#: SA301500
Facts & features
Interior
Bedrooms & bathrooms
- Bedrooms: 4
- Bathrooms: 3
- Full bathrooms: 2
- 1/2 bathrooms: 1
Primary bedroom
- Dimensions: 0 x 0
Heating
- Electric, Heat Pump
Cooling
- Central Air, Electric
Appliances
- Included: Some Electric Appliances, Dishwasher, Electric Water Heater, Oven, Range, Range Hood, Dryer, Refrigerator, Washer
- Laundry: Laundry Room
Features
- Breakfast Bar, Ceiling Fan(s), Double Vanity, Garden Tub/Roman Tub, Primary Suite, Other, Pantry, See Remarks, Tub Shower, Upper Level Primary
- Windows: Double Pane Windows
Interior area
- Total interior livable area: 1,944 sqft
Property
Parking
- Total spaces: 2
- Parking features: Attached, Kitchen Level, Off Street
- Garage spaces: 2
Features
- Patio & porch: Patio, Front Porch
- Waterfront features: Pond
Lot
- Size: 10,018 Square Feet
- Features: Cul-De-Sac
Details
- Parcel number: G0230029
- Special conditions: Standard
Construction
Type & style
- Home type: SingleFamily
- Architectural style: Traditional
- Property subtype: Single Family Residence
Materials
- Frame, Vinyl Siding
- Foundation: Slab
- Roof: Asphalt
Condition
- New construction: No
- Year built: 2016
Details
- Builder model: Daisy-3
Utilities & green energy
- Sewer: Public Sewer
- Water: Public
- Utilities for property: Cable Not Available, Underground Utilities
Green energy
- Green verification: ENERGY STAR Certified Homes
- Energy efficient items: Insulation, Windows
Community & HOA
Community
- Subdivision: Glenlea Crossing
HOA
- Has HOA: No
Location
- Region: Guyton
Financial & listing details
- Price per square foot: $210/sqft
- Tax assessed value: $343,090
- Annual tax amount: $4,421
- Date on market: 9/6/2025
- Cumulative days on market: 125 days
- Listing agreement: Exclusive Agency
- Listing terms: Cash,Conventional,FHA,USDA Loan,VA Loan
- Inclusions: Alarm-Smoke/Fire, Ceiling Fans, Dryer, Other-See Agt Remarks, Refrigerator, Washer
- Ownership type: Homeowner/Owner
Price history
| Date | Event | Price |
|---|---|---|
| 4/8/2024 | Sold | $408,000+32.5%$210/sqft |
Source:  Hive MLS #SA301500 Report a problem Hive MLS #SA301500 Report a problem | ||
| 1/14/2024 | Pending sale | $308,000$158/sqft |
Source:  GAMLS #10234071 Report a problem GAMLS #10234071 Report a problem | ||
| 1/11/2024 | Price change | $308,000+4.1%$158/sqft |
Source:  Hive MLS #301500 Report a problem Hive MLS #301500 Report a problem | ||
| 12/8/2023 | Listed for sale | $296,000+86.3%$152/sqft |
Source: Hive MLS #301500 Report a problem | ||
| 6/16/2017 | Sold | $158,900+1202.5%$82/sqft |
Source: Public Record Report a problem | ||
| 12/5/2016 | Sold | $12,200$6/sqft |
Source: Public Record Report a problem | ||
Public tax history
| Year | Property taxes | Tax assessment |
|---|---|---|
| 2025 | $4,421 +126.4% | $137,236 +6.9% |
| 2024 | $1,953 +10% | $128,414 +16.1% |
| 2023 | $1,775 -2% | $110,564 +27.1% |
| 2022 | $1,812 -2.8% | $86,967 |
| 2021 | $1,865 +3.3% | $86,967 +18.1% |
| 2020 | $1,806 +0.7% | $73,619 +2.8% |
| 2019 | $1,793 +9.2% | $71,619 +11.5% |
| 2018 | $1,642 +0.2% | $64,204 |
| 2017 | $1,639 -17.9% | $64,204 +1428.7% |
| 2016 | $1,996 | $4,200 -38.2% |
| 2015 | -- | $6,800 +185.7% |
| 2014 | -- | $2,380 +8.2% |
| 2013 | -- | $2,200 |
| 2012 | -- | -- |
| 2011 | -- | -- |
| 2010 | -- | -- |
| 2009 | -- | -- |
Find assessor info on the county website
Neighborhood: 31312
Nearby homes
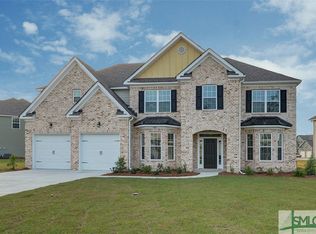
- $449,6005 bd4 ba3.8k sqft269 Saddleclub Cir, Guyton, GA 31312Off Market
- $510,5004 bd4 ba2.7k sqft115 Cameron Oaks Rd, Guyton, GA 31312Off Market

- $--2.46 Acres100 Greenbridge Dr, Guyton, GA 31312Off Market
- $458,2005 bd4 ba4k sqft136 Clover Point Cir, Guyton, GA 31312Off Market
- $121,2002 bd1 ba960 sqft303 Magnolia St, Guyton, GA 31312Off Market
- $176,900-- bd1 ba1.2k sqft307 Lynn Bonds Ave, Guyton, GA 31312Off Market

- $474,4003 bd4 ba2.7k sqft202 Magnolia St, Guyton, GA 31312Off Market
- $289,9904 bd2 ba1.4k sqft305 Magnolia St, Guyton, GA 31312Sold
Nearby schools
GreatSchools rating
- 6/10Guyton Elementary SchoolGrades: PK-5Distance: 0.7 mi
- 7/10Effingham County Middle SchoolGrades: 6-8Distance: 2.2 mi
- 6/10Effingham County High SchoolGrades: 9-12Distance: 2.4 mi
Schools provided by the listing agent
- Elementary: GES
- Middle: ECMS
- High: ECHS
Source: Hive MLS. This data may not be complete. We recommend contacting the local school district to confirm school assignments for this home.


Get pre-qualified for a loan
At Zillow Home Loans, we can pre-qualify you in as little as 5 minutes with no impact to your credit score.An equal housing lender. NMLS #10287.
Sell for more on Zillow
Get a Zillow Showcase℠ listing at no additional cost and you could sell for .
$327,500
2% more
+$6,550
With Zillow Showcase(estimated)
$334,050
- Georgia
- Effingham County
- Guyton
- 31312
- 9 Glenmore Drive
Nearby cities
Nearby zip codes
Other Guyton Topics
