Skip main navigation
Off market
  • $522,600

    9 Glenn Ter, Otisville, NY 10963

    3beds
    1,925sqft
    Raised Ranch, Bilevel
    Built in 2018
    0.62 Acres Lot
    $522,600 Zestimate®
    $271/sqft
    $3,265 Estimated rent

    Home value

    $522,600

    $496,000 - $549,000

    $3,265/mo

    Zestimate® history
    Loading
    Loading...

    Owner options

    List your home for rent

    $3,265/mo

    Rent Zestimate®

    Find your next renter with Zillow Rental Manager. Plus, with online applications, you can quickly screen prospective tenants – for free.

    Learn more

    $3,265/mo

    Rent Zestimate®

    Refinance and save

    $3,653/mo

    Est. payment

    Refinancing to a lower rate could help reduce your monthly payments and save thousands over the life of the loan.

    See today's rates

    $3,653/mo

    Est. payment

    Explore your selling options

    Work with a Zillow partner agent

    Leverage their expertise and Zillow's premium Showcase listings to get your home seen by more buyers.

    Get started

    List with your own agent

    Get your home in front of millions of buyers by listing it on Zillow.

    Learn how to do it

    Sell it yourself

    Take full control of how buyers see your home on Zillow by listing For Sale by Owner (FSBO).

    List your home

    What's special

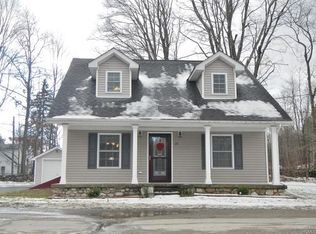
    "Nearly new" raised ranch in the Minisink Valley school district is waiting for you rather then you waiting for new construction! The perfect blend of contemporary style, spacious floor plan and thought filled upgrades are found in this gem situated at the end of a quiet cul de sac. The heart of the home is found in stunning open kitchen with large peninsula for gathering and finished with granite countertops, crisp white cabinets, stainless appliances and tile backsplash. Bright and light filled living room boasts vaulted ceiling and palladium window and dining room sliders lead to deck. Master bedroom suite offers walk in closet and full bath and all three bedrooms are equipped with new organizers in each closet. Two car garage, central air, fresh paint, newly paved driveway and blown in insulation and LED lighting for energy efficiency. Enjoy benefits of municipal water and trash pickup, village conveniences and an ideal location just minutes to commuter train, school and town park.

    This property is not currently displayed as for sale or rent on Zillow. This may be different from what's on other websites or public sources.

    Facts & features

    Interior

    Bedrooms & bathrooms
    • Bedrooms: 3
    • Bathrooms: 3
    • Full bathrooms: 3
    Heating
    • Forced air, Propane / Butane
    Cooling
    • Central
    Appliances
    • Included: Dishwasher, Dryer, Microwave, Range / Oven, Refrigerator, Washer
    Features
    • Ceiling Fan(s), Vaulted Ceiling, Granite Countertops, Walk-In Closet(s), Eat-in Kitchen, Master Bath, Dishwasher, Dryer, Light Fixtures, Microwave, Refrigerator, Washer, Screens, Chandelier, Walk Out Basement, Formal Dining Room, Water Conditioner Owned
    • Flooring: Hardwood
    • Basement: Finished
    • Has fireplace: Yes
    Interior area
    • Structure area source: Other
    • Total interior livable area: 1,925 sqft

    Property

    Parking
    • Parking features: Garage - Attached
    Features
    • Patio & porch: Deck
    • Exterior features: Vinyl
    Lot
    • Size: 0.62 Acres
    • Land development status: Actual
    Details
    • Parcel number: 33440110321852

    Construction

    Type & style
    • Home type: SingleFamily
    • Architectural style: Bilevel, Raised Ranch
    • Property subtype: Raised Ranch, Bilevel
    Materials
    • Metal
    Condition
    • Actual
    • Year built: 2018

    Utilities & green energy

    • Sewer: Septic Tank
    • Water: Municipal

    Community & HOA

    Location
    • Region: Otisville

    Financial & listing details

    • Price per square foot: $271/sqft
    • Tax assessed value: $532,400
    • Road surface type: Public

    Price history

    DateEventPrice
    2/14/2020Sold$300,000-3.2%$156/sqft
    Source: OneKey® MLS as distributed by MLS GRID #H5089414 Report a problem
    12/4/2019Pending sale$309,999$161/sqft
    Source: Better Homes and Gardens Rand Realty #5089414 Report a problem
    10/24/2019Price change$309,9990%$161/sqft
    Source: Better Homes and Gardens Rand Realty #5089414 Report a problem
    10/8/2019Listed for sale$310,000+5.1%$161/sqft
    Source: BHG Rand Realty #5089414 Report a problem
    8/27/2018Sold$295,000-1.6%$153/sqft
    Source: OneKey® MLS as distributed by MLS GRID #H4827313 Report a problem
    7/9/2018Pending sale$299,900$156/sqft
    Source: RE/MAX BENCHMARK REALTY GROUP #4827313 Report a problem
    6/15/2018Listed for sale$299,900+1399.5%$156/sqft
    Source: RE/MAX Benchmark Realty Group #4827313 Report a problem
    10/17/2016Sold$20,000$10/sqft
    Source: Public Record Report a problem

    Public tax history

    YearProperty taxesTax assessment
    2025-- $175,700
    2024-- $175,700
    2023-- $175,700 +1.6%
    2022-- $173,000 +1.2%
    2021-- $171,000
    2020-- $171,000
    2019-- $171,000 +55.5%
    2018-- $110,000 +126.3%
    2017$1,448 $48,600 +25.9%
    2016-- $38,600
    Find assessor info on the county website

    Neighborhood: 10963

    Nearby schools

    GreatSchools rating
    Schools provided by the listing agent
    • Elementary: OTISVILLE
    • Middle: MINISINK VALLEY MIDDLE SCHOOL
    • High: MINISINK VALLEY HIGH SCHOOL
    • District: MINISINK VALLEY

    Source: The MLS. This data may not be complete. We recommend contacting the local school district to confirm school assignments for this home.